

2605D Traughber Dr, Nashville, TN 37206
REQUEST A TOUR If you would like to see this home without being there in person, select the "Virtual Tour" option and your agent will contact you to discuss available opportunities.
In-PersonVirtual Tour
Listed by Becky Meagher • Crye-Leike, Inc., REALTORS
$ 659,900
Est. payment | /mo

3 Beds

3 Baths

1,940 SqFt


Save
$ 659,900
Est. payment | /mo
Save

3 Beds

3 Baths

1,940 SqFt

Open House

Sun Sep 27, 2:00pm - 4:00pm

Key Details

Property Type Single Family Home

Sub Type Horizontal Property Regime - Detached

Listing Status Active

Purchase Type For Sale

Square Footage 1,940 sqft

Price per Sqft $340

Subdivision East Nashville/Inglewood/Rosebank

MLS Listing ID 3319922

Bedrooms 3

Full Baths 2

Half Baths 1

HOA Y/N No

Year Built 2017

Annual Tax Amount $4,227

Lot Size 1,306 Sqft

Acres 0.03

Lot Dimensions 41x41irr

Property Sub-Type Horizontal Property Regime - Detached

Property Description

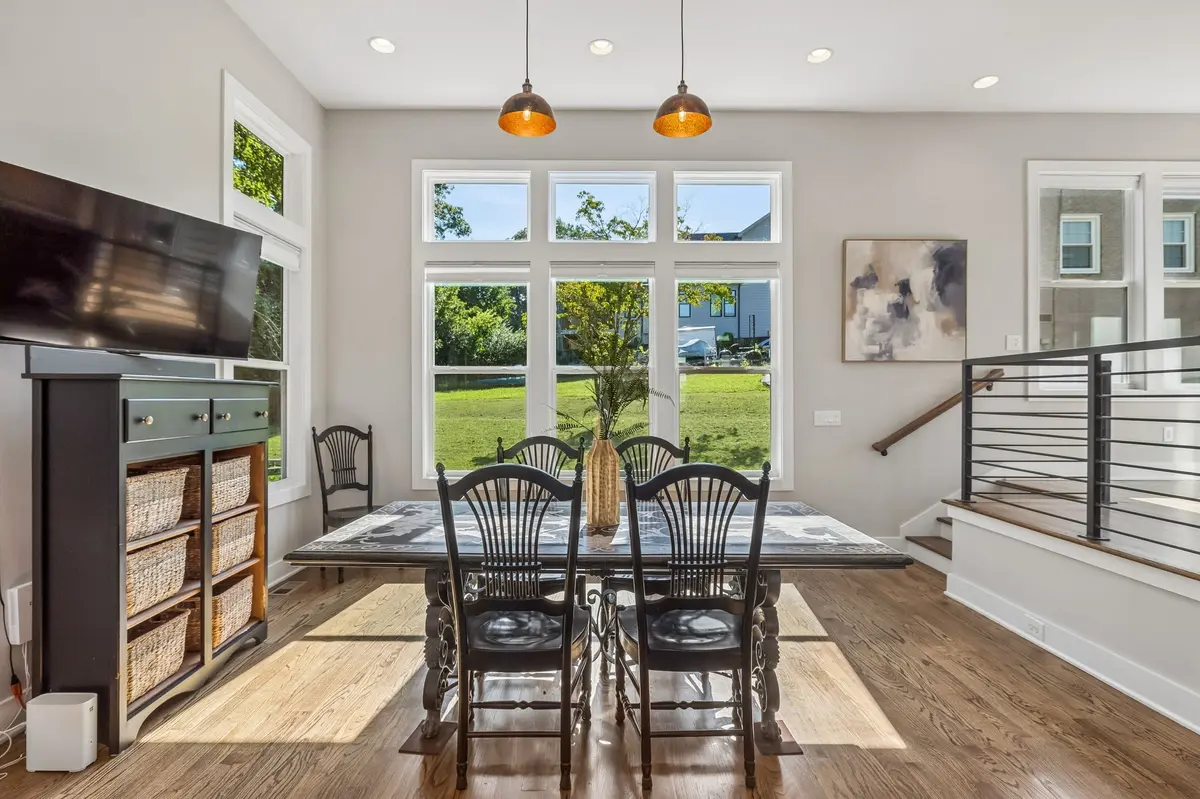
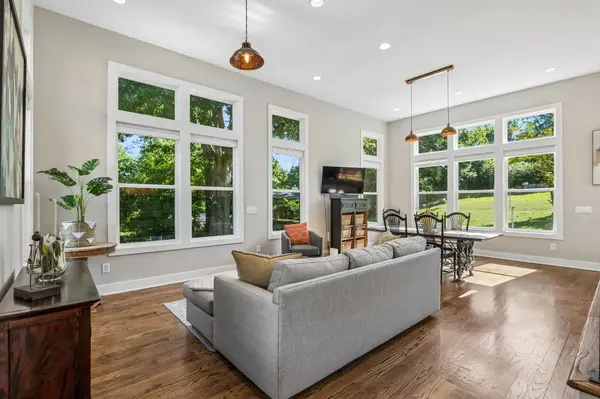
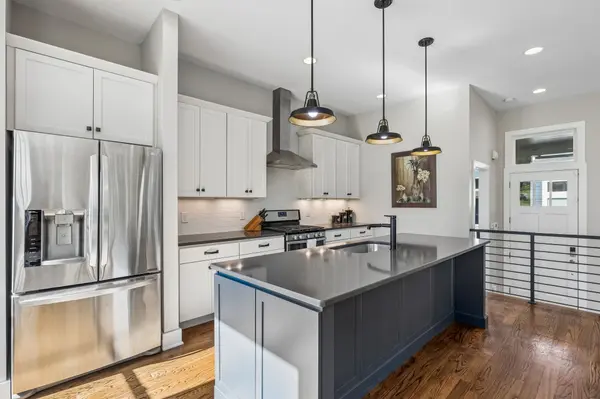
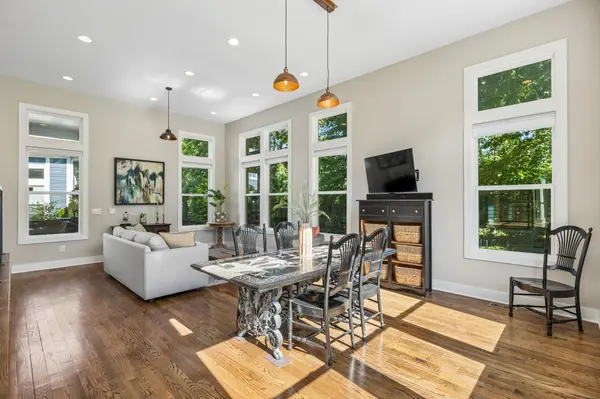
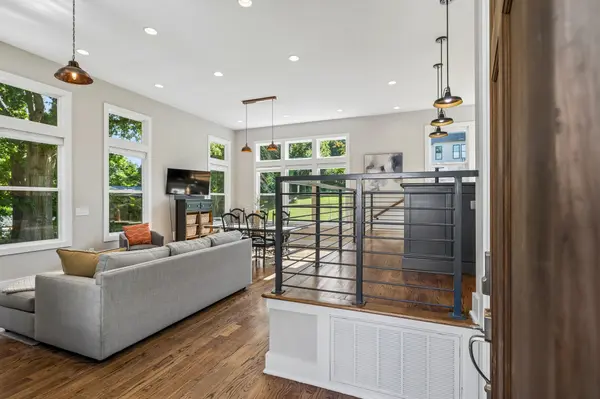
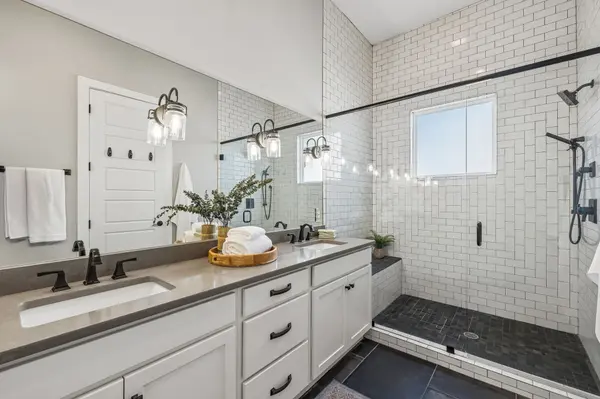
OPEN SUNDAY! Stunning thoughtful design w/12ft ceilings and light filled open concept kitchen/living rm w/ REAL hardwd thru out. Inviting classy interior includes first floor primary bedrm w/luxury tiled shower, office/libary,2 other bedrms, 2.5ba.Deck at entry perfect for that coffee while you watch the deer and turkeys. 1/2 mile to Shelby Bottoms Park, Cornelia Fork Airpark. In cluster of five in close knit community where you can share recipes to music! Plenty of parking in rear too! No maintenance fee.

Location

State TN

County Davidson County

Rooms

Main Level Bedrooms 1

Interior

Interior Features Ceiling Fan(s), High Ceilings, Open Floorplan, Kitchen Island

Heating Natural Gas

Cooling Central Air

Flooring Wood

Fireplace N

Appliance Built-In Gas Oven, Built-In Gas Range, Dishwasher, Microwave, Refrigerator

Exterior

Utilities Available Natural Gas Available, Water Available

View Y/N false

Private Pool false

Building

Lot Description Level

Story 2

Sewer Public Sewer

Water Public

Structure Type Fiber Cement

New Construction false

Schools

Elementary Schools Rose Park Math/ Science Magnet

Middle Schools Stratford Stem Magnet School Lower Campus

High Schools Stratford Stem Magnet School Upper Campus

Others

Senior Community false

Special Listing Condition Standard

RealTracs IDX

NEARBY SCHOOLS & PROPERTIES

Dennis Garrison

"My job is to find and attract mastery-based agents to the office, protect the culture, and make sure everyone is happy! "

GET MORE INFORMATION

Name
Phone*
Message

"I agree to be contacted by Reesy Holdings, LLC via call, email, and text for real estate services. To opt out, you can reply 'stop' at any time or reply 'help' for assistance. You can also click the unsubscribe link in the emails. Message and data rates may apply. Message frequency may vary. https://www.yourbghome.com/site/privacy-terms#privacy-policy.

Go tour this home

2605D Traughber Dr