





3 Beds
3 Baths
2,265 SqFt
3 Beds
3 Baths
2,265 SqFt
Key Details
Property Type Single Family Home
Sub Type Single Family Residence
Listing Status Active
Purchase Type For Sale
Square Footage 2,265 sqft
Price per Sqft $205
Subdivision Liberty Station Sec 1
MLS Listing ID 3520243
Bedrooms 3
Full Baths 2
Half Baths 1
HOA Fees $35/mo
HOA Y/N Yes
Year Built 2005
Annual Tax Amount $2,583
Lot Size 10,454 Sqft
Acres 0.24
Lot Dimensions 85 X 125
Property Sub-Type Single Family Residence
Property Description
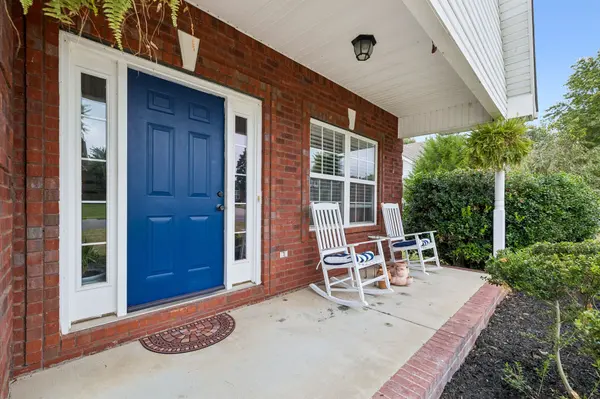
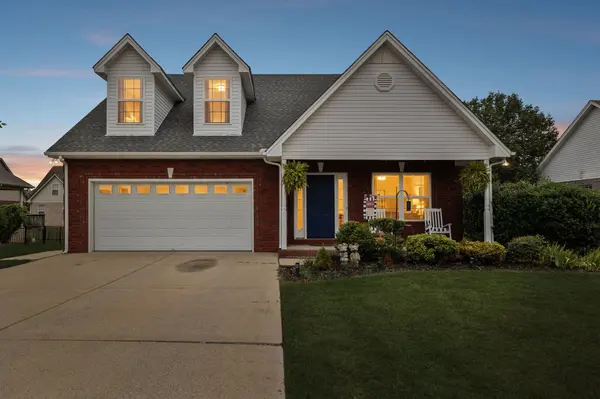
From the moment you arrive, the charming rocking chair front porch welcomes you home. Inside, you'll find beautiful hardwood flooring throughout (NO CARPET), a spacious living room with a gas fireplace, You'll love the large kitchen, dining area and pantry! The perfect place for friends and family to gather. The main level primary suite provides a private retreat, while the upstairs bonus room offers flexibility for a home office, media room, playroom, or potential 4th bedroom.
The deck and backyard create an inviting setting for morning coffee, outdoor dining, or relaxing evenings. And with **Triple Siegel schools**, you're ideally located near Siegel Soccer Park, the North Rutherford Greenway, shopping, dining, and easy access to I-840.
**More value** **More savings** **More peace of mind:**
• Improved price: $464,777
• $10,000 combined seller + lender contribution toward closing costs when using Rocket Mortgage
• 1-year home warranty through America's Preferred Home Warranty
• Seller PAYING the $325 HOA transfer fee
• Seller PAYING the $300 HOA working capital fee
• HVAC only 4 years old
* Well maintained home
That's thousands of dollars in potential upfront savings PLUS added peace of mind for the next owner.
The Liberty Station community also offers a neighborhood pool, sidewalks, underground utilities, and a welcoming setting you'll be proud to call home.
Come see why 812 Renaissance Avenue is the opportunity you've been waiting for!!
Location
State TN
County Rutherford County
Rooms
Main Level Bedrooms 1
Interior
Interior Features Ceiling Fan(s), High Ceilings, Pantry, Redecorated, Walk-In Closet(s), High Speed Internet
Heating Electric, Heat Pump
Cooling Central Air, Electric
Flooring Wood, Luxury Vinyl, Tile
Fireplaces Number 1
Fireplace Y
Appliance Electric Oven, Electric Range, Dishwasher, Disposal, Microwave
Exterior
Garage Spaces 2.0
Utilities Available Electricity Available, Water Available
Amenities Available Pool, Sidewalks, Underground Utilities
View Y/N false
Roof Type Shingle
Private Pool false
Building
Lot Description Level
Story 2
Sewer Public Sewer
Water Public
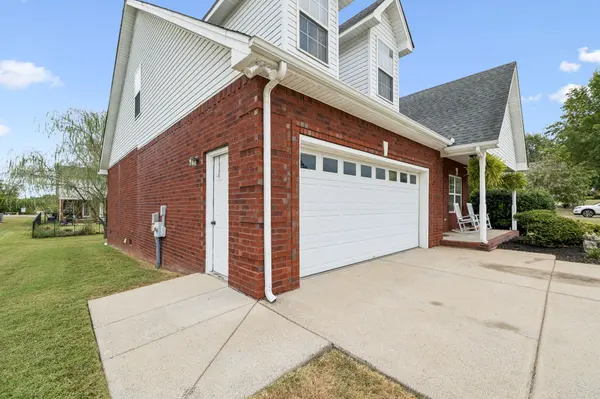
Structure Type Brick,Vinyl Siding
New Construction false
Schools
Elementary Schools Erma Siegel Elementary
Middle Schools Siegel Middle School
High Schools Siegel High School
Others
HOA Fee Include Maintenance Grounds,Recreation Facilities
Senior Community false
Special Listing Condition Standard

NEARBY SCHOOLS & PROPERTIES
"My job is to find and attract mastery-based agents to the office, protect the culture, and make sure everyone is happy! "