






3 Beds
3 Baths
1,765 SqFt
3 Beds
3 Baths
1,765 SqFt
Open House
Fri Sep 25, 10:30am - 5:30pm
Sat Sep 26, 10:30am - 5:30pm
Sun Sep 27, 1:30pm - 5:30pm
Mon Sep 28, 10:30am - 5:30pm
Tue Sep 29, 10:30am - 5:30pm
Wed Sep 30, 1:30pm - 5:30pm
Thu Oct 01, 10:30am - 5:30pm
Fri Oct 02, 10:30am - 5:30pm
Key Details
Property Type Townhouse
Sub Type Townhouse
Listing Status Active
Purchase Type For Sale
Square Footage 1,765 sqft
Price per Sqft $206
Subdivision Stokers Village
MLS Listing ID 3520442
Bedrooms 3
Full Baths 2
Half Baths 1
HOA Fees $190/mo
HOA Y/N Yes
Year Built 2026
Annual Tax Amount $2,568
Property Sub-Type Townhouse
Property Description
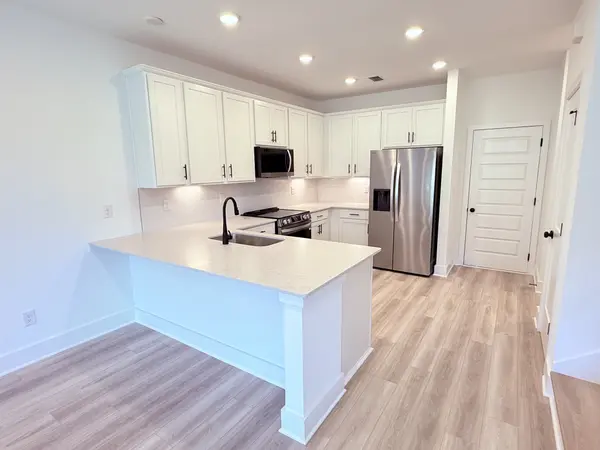
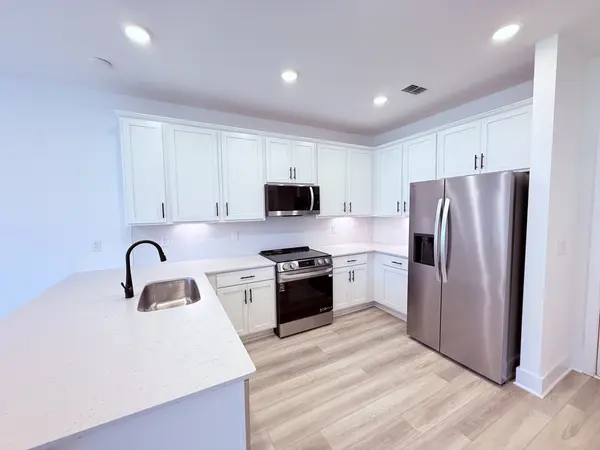
Stoker's Village is a brand-new townhome community now selling in North Nashville, located just 6 miles from downtown! The thoughtfully designed Cameron floor plan features an open-concept layout with a spacious main living area, creating the perfect setting for both everyday living and entertaining. Large windows bring in abundant natural light and offer peaceful views of the community dog park. The kitchen combines timeless style and modern convenience with shaker-style white cabinetry featuring soft-close doors, quartz countertops, a tile backsplash, and a full suite of stainless-steel appliances, including the refrigerator, oven, microwave, and dishwasher.
Laminate stairs add a stylish, modern touch while providing enhanced durability and easy maintenance. Upstairs, the primary suite offers a relaxing retreat with views of the community dog park and two walk-in closets, a rare feature in townhome living. The en-suite bath includes dual sinks, quartz countertops, and a beautifully tiled walk-in shower. Two secondary bedrooms, each featuring its own walk-in closet, provide flexible space for guests, a home office, or hobbies.
Residents enjoy easy access to downtown Nashville's renowned dining, entertainment, live music venues, and professional sports, while also being just minutes from the restaurants, shops, parks, and attractions of East Nashville, McFerrin Park and Germantown. Contact the Community Sales Managers today to learn more!
Buyers are eligible to receive a closing cost credit of up to $10,950 with use of our affiliated lender, Inspire Home Loans, for financing!
Location
State TN
County Davidson County
Interior
Interior Features Extra Closets, Open Floorplan, Pantry, Smart Thermostat, Walk-In Closet(s)
Heating Electric
Cooling Electric
Flooring Carpet, Laminate, Tile
Fireplace N
Appliance Electric Range, Dishwasher, Disposal, Microwave, Refrigerator, Stainless Steel Appliance(s)
Exterior
Garage Spaces 2.0
Utilities Available Electricity Available, Water Available
Amenities Available Dog Park, Sidewalks, Underground Utilities
View Y/N false
Roof Type Shingle
Private Pool false
Building
Story 2
Sewer Public Sewer
Water Public
Structure Type Hardboard Siding,Brick
New Construction true
Schools
Elementary Schools Cumberland Elementary
Middle Schools Haynes Middle
High Schools Whites Creek High
Others
HOA Fee Include Maintenance Grounds,Insurance,Trash
Senior Community false
Special Listing Condition Standard

NEARBY SCHOOLS & PROPERTIES
"My job is to find and attract mastery-based agents to the office, protect the culture, and make sure everyone is happy! "