

1100 Riverview Run, Madison, TN 37115
REQUEST A TOUR If you would like to see this home without being there in person, select the "Virtual Tour" option and your agent will contact you to discuss available opportunities.
In-PersonVirtual Tour
Listed by Jazzlyn J Heath • Patterson Company, LLC
$ 598,277
Est. payment | /mo

5 Beds

3 Baths

2,604 SqFt


Save
$ 598,277
Est. payment | /mo
Save

5 Beds

3 Baths

2,604 SqFt

Open House

Sat Sep 26, 11:00am - 1:00pm

Sat Sep 26, 2:00pm - 4:00pm

Sun Sep 27, 2:00pm - 4:00pm

Mon Sep 28, 2:00pm - 4:00pm

Tue Sep 29, 12:00pm - 2:00pm

Fri Oct 02, 12:00pm - 1:00pm

Fri Oct 02, 2:00pm - 4:00pm

Key Details

Property Type Single Family Home

Sub Type Single Family Residence

Listing Status Active

Purchase Type For Sale

Square Footage 2,604 sqft

Price per Sqft $229

Subdivision Riverview

MLS Listing ID 3527801

Bedrooms 5

Full Baths 3

HOA Fees $70/mo

HOA Y/N Yes

Year Built 2026

Annual Tax Amount $4,230

Property Sub-Type Single Family Residence

Property Description

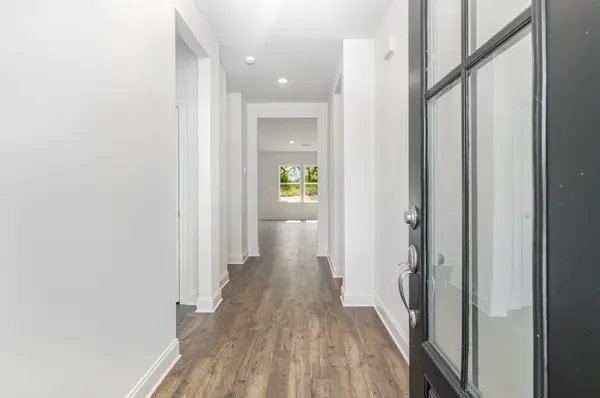
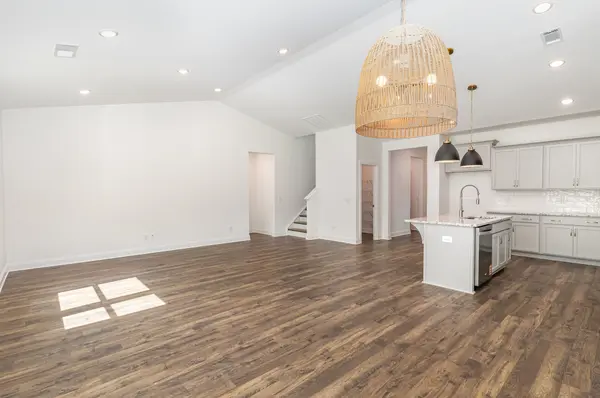
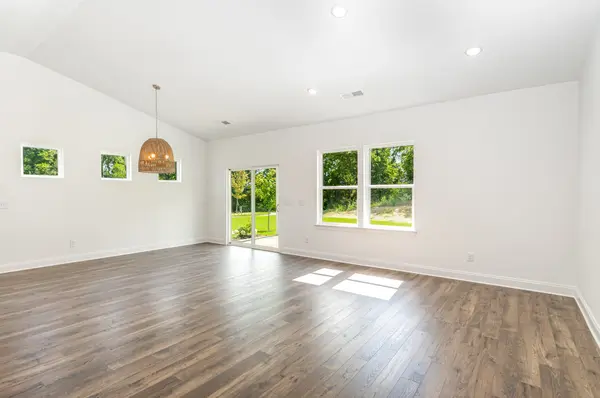
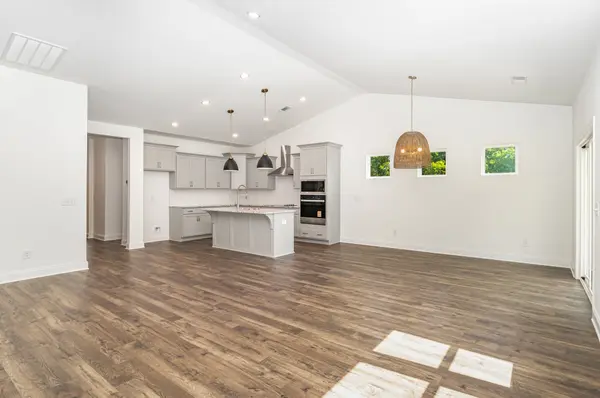
NEW CONSTRUCTION | READY NOW! FALL PROMOTION – SPECIAL 4.25% INTEREST RATE BUYDOWN WITH USE OF PREFERRED LENDER FOR A LIMITED TIME! Discover the Harpeth at Riverview, a thoughtfully designed home offering spacious living, standout finishes, and flexibility for the way you live today. A dramatic vaulted ceiling extends across the family room, kitchen, and breakfast area, creating a bright, open heart of the home that's equally suited for quiet mornings and gathering with family and friends. The upgraded kitchen makes a statement with Niagara quartz countertops, Nutmeg cabinetry, a stainless steel farmhouse sink, tile backsplash, and a stainless appliance package featuring a wood hood, wall oven, built-in microwave, and 5-burner cooktop. One of the home's most valuable features is an additional downstairs bedroom paired with a full bath, providing a private and flexible space for overnight guests, family, a home office, or changing needs over time. The primary suite offers its own retreat with added windows for natural light, hard-surface flooring, Bianco Antico granite countertops, 12x24 tile, and a semi-frameless shower door. Outside, a 20' x 10' rear deck extends the living space and creates the perfect place to relax or entertain, while the corner homesite gives the home an added sense of space and presence. Nestled in Riverview, the community offers a tranquil, tucked-away setting with a single neighborhood entry and exit, all while being approximately 15 minutes from downtown Nashville. This Harpeth is complete and ready to tour! Schedule your private showing today and discover how our current builder promotion could make a difference in your home purchase!

Location

State TN

County Davidson County

Rooms

Main Level Bedrooms 2

Interior

Interior Features Built-in Features, Ceiling Fan(s), Entrance Foyer, Extra Closets, High Ceilings, Open Floorplan, Pantry, Walk-In Closet(s), Kitchen Island

Heating Central

Cooling Central Air

Flooring Carpet, Wood, Tile

Fireplace N

Appliance Electric Oven, Electric Range, Dishwasher, Disposal, Microwave, Stainless Steel Appliance(s)

Exterior

Garage Spaces 2.0

Utilities Available Water Available

Amenities Available Playground, Sidewalks, Trail(s)

View Y/N false

Private Pool false

Building

Story 2

Sewer Public Sewer

Water Public

Structure Type Fiber Cement,Brick

New Construction true

Schools

Elementary Schools Gateway Elementary

Middle Schools Goodlettsville Middle

High Schools Hunters Lane Comp High School

Others

HOA Fee Include Maintenance Grounds

Senior Community false

Special Listing Condition Standard

RealTracs IDX

NEARBY SCHOOLS & PROPERTIES

Dennis Garrison

"My job is to find and attract mastery-based agents to the office, protect the culture, and make sure everyone is happy! "

GET MORE INFORMATION

Name
Phone*
Message

"I agree to be contacted by Reesy Holdings, LLC via call, email, and text for real estate services. To opt out, you can reply 'stop' at any time or reply 'help' for assistance. You can also click the unsubscribe link in the emails. Message and data rates may apply. Message frequency may vary. https://www.yourbghome.com/site/privacy-terms#privacy-policy.

Go tour this home

1100 Riverview Run