




4 Beds
3 Baths
2,368 SqFt
4 Beds
3 Baths
2,368 SqFt
Key Details
Property Type Single Family Home
Sub Type Single Family Residence
Listing Status Active
Purchase Type For Sale
Square Footage 2,368 sqft
Price per Sqft $242
Subdivision Scottish Highlands Sec 3
MLS Listing ID 3531694
Bedrooms 4
Full Baths 3
HOA Y/N No
Year Built 1969
Annual Tax Amount $2,322
Lot Size 0.580 Acres
Acres 0.58
Lot Dimensions 108.64 X 204.5 IRR
Property Sub-Type Single Family Residence
Property Description
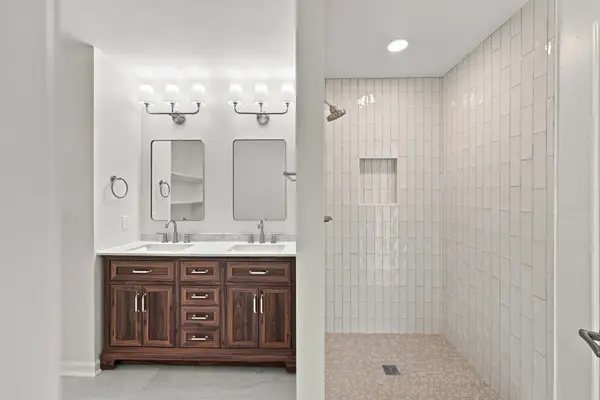
Inside, you'll find fresh interior paint, new LVP and carpet, updated lighting/fixtures, and a brand-new HVAC system. The kitchen has been completely redone with new cabinetry, countertops, hardware, tile backsplash, and brand-new stainless appliances—clean, bright, and ready for everyday use. All three bathrooms have been fully renovated as well.
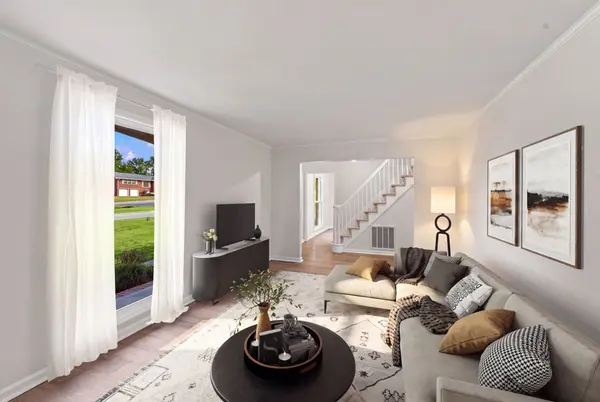
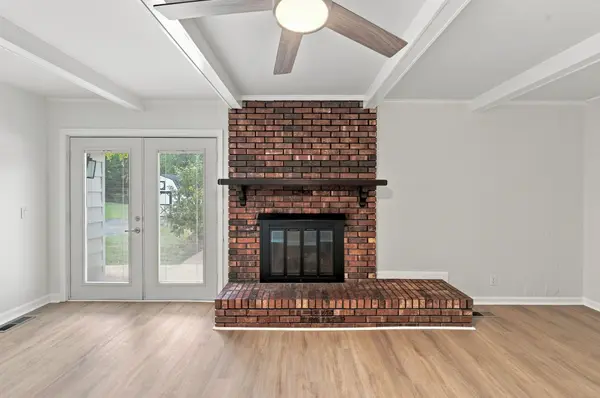
The main level features multiple living areas, including a large family room anchored by a classic brick fireplace, plus a separate dining space. A main-floor bedroom with a full bath and walk-in closet adds flexibility for guests, a home office, or anyone who wants a bedroom on the first floor.
Upstairs, you'll find three more generously sized bedrooms, including a roomy primary suite with a renovated bath and walk-in closet—plus a second full upstairs bathroom, also fully updated.
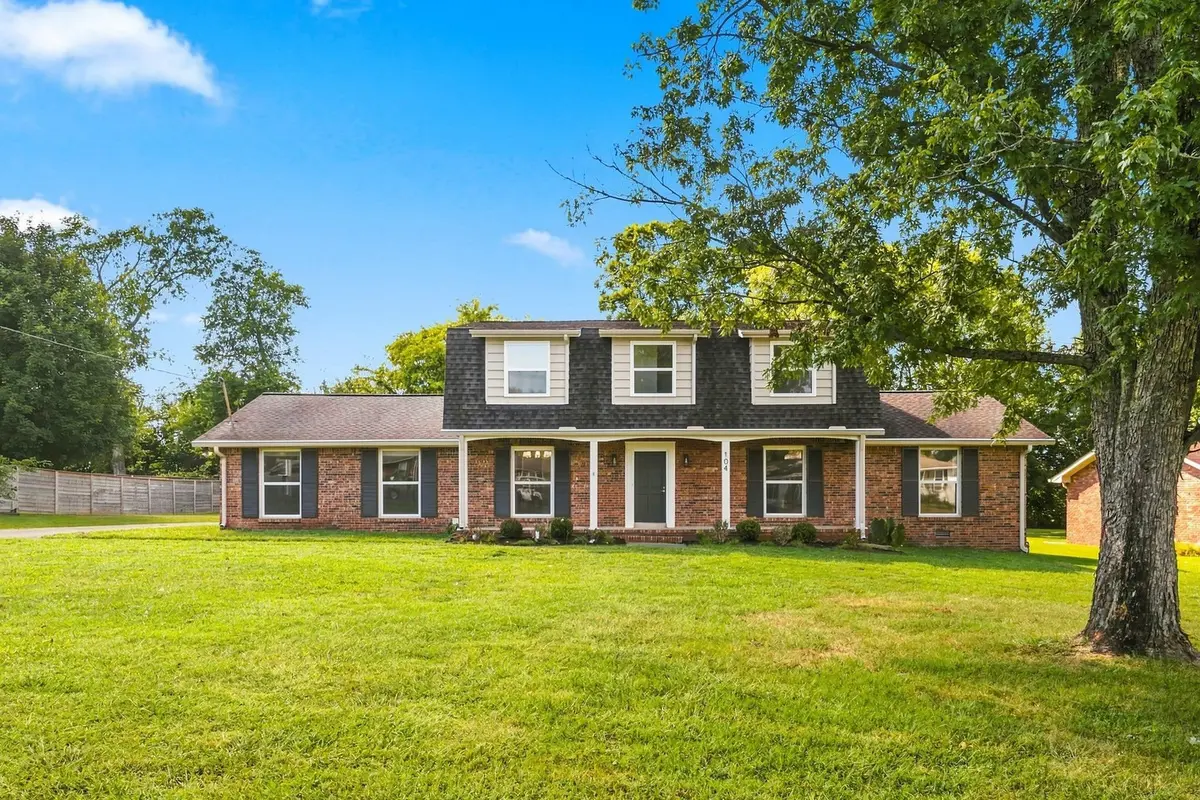
Outside, enjoy a wide-open yard with mature trees, extra parking space, an attached 2-car garage, and a storage shed—plenty of room for hobbies, play, or hosting. This home is ready for you!
Location
State TN
County Sumner County
Rooms
Main Level Bedrooms 1
Interior
Interior Features High Speed Internet, Kitchen Island
Heating Central
Cooling Central Air, Electric
Flooring Carpet, Luxury Vinyl
Fireplace N
Appliance Electric Oven, Cooktop, Dishwasher, Disposal, Microwave, Refrigerator, Stainless Steel Appliance(s)
Exterior
Garage Spaces 2.0
Utilities Available Electricity Available, Water Available
View Y/N false
Roof Type Shingle
Private Pool false
Building
Lot Description Level
Story 2
Sewer Public Sewer
Water Public
Structure Type Brick,Vinyl Siding
New Construction false
Schools
Elementary Schools Nannie Berry Elementary
Middle Schools Robert E Ellis Middle
High Schools Hendersonville High School
Others
Senior Community false
Special Listing Condition Standard

NEARBY SCHOOLS & PROPERTIES
"My job is to find and attract mastery-based agents to the office, protect the culture, and make sure everyone is happy! "