





5 Beds
6 Baths
3,949 SqFt
5 Beds
6 Baths
3,949 SqFt
Open House
Sun Sep 27, 2:00pm - 4:00pm
Key Details
Property Type Single Family Home
Sub Type Single Family Residence
Listing Status Active
Purchase Type For Sale
Square Footage 3,949 sqft
Price per Sqft $167
Subdivision Not Applicable - Madison
MLS Listing ID 3544446
Bedrooms 5
Full Baths 4
Half Baths 2
HOA Y/N No
Year Built 1949
Annual Tax Amount $3,815
Lot Size 1.140 Acres
Acres 1.14
Lot Dimensions 107 X 525
Property Sub-Type Single Family Residence
Property Description
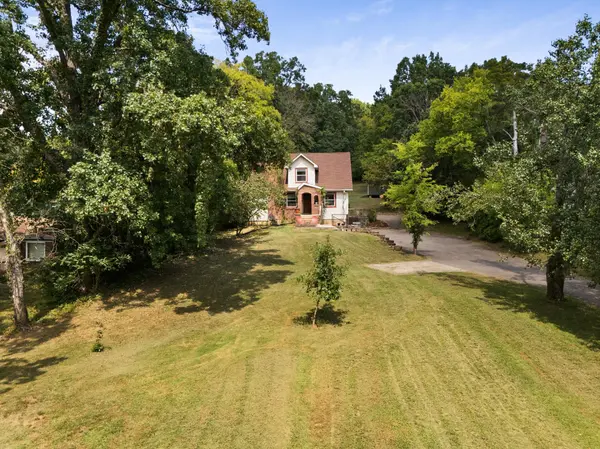
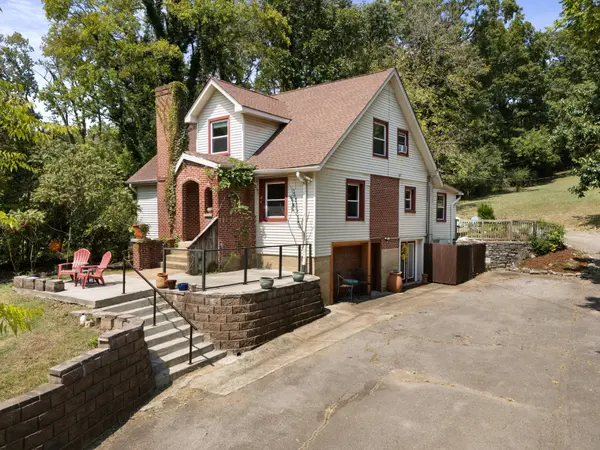
A full basement with walk-out access adds significant living space and flexibility — room for a studio, a guest suite, additional living area, or whatever the next owner needs it to be. Updated windows, a newer HVAC system, and a newer water heater mean the big-ticket items are already handled for whoever moves in next. Outside, mature trees frame expansive front and back yards, with a covered outdoor entertaining area and ample parking.
The street sits on one of the most musically historic in the city. Hill Top Recording Studio — the oldest running studio in Nashville — is two doors down. The Carter Family Home, as seen in Walk the Line, is a mile up the road. Both ends of the street once held the former locations of Starday Studio and Colonel Tom Parker's Nashville office, where Elvis rehearsed. The house itself served as the Hemphill Gospel Association's headquarters - talk about owning a piece of Nashville, Music City history.
Minutes away, restaurants, major highways, and music venues keep the neighborhood alive — including Dee's Country Cocktail Lounge, a local spot with a fire pit, dancing, and a write-up in Rolling Stone. Close enough for a late set downtown and still be home before midnight, with an easy run into Broadway and the Grand Ole Opry whenever the mood strikes.
Location
State TN
County Davidson County
Rooms
Main Level Bedrooms 3
Interior
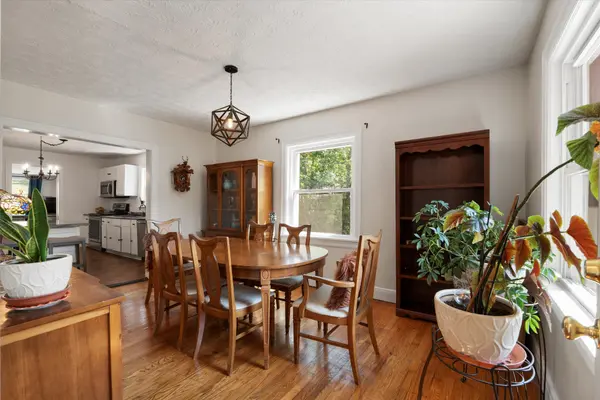
Interior Features Built-in Features, Ceiling Fan(s), In-Law Floorplan
Heating Forced Air
Cooling Attic Fan, Central Air
Flooring Carpet, Wood, Tile
Fireplace N
Appliance Oven, Range, Dishwasher, Disposal, Microwave, Refrigerator
Exterior
Garage Spaces 2.0
Utilities Available Water Available
View Y/N false
Private Pool false
Building
Story 2
Sewer Public Sewer
Water Public
Structure Type Brick
New Construction false
Schools
Elementary Schools Chadwell Elementary
Middle Schools Jere Baxter Middle
High Schools Maplewood Comp High School
Others
Senior Community false
Special Listing Condition Standard

NEARBY SCHOOLS & PROPERTIES
"My job is to find and attract mastery-based agents to the office, protect the culture, and make sure everyone is happy! "