




4 Beds
6 Baths
3,736 SqFt
4 Beds
6 Baths
3,736 SqFt
Key Details
Property Type Single Family Home
Sub Type Single Family Residence
Listing Status Active
Purchase Type For Sale
Square Footage 3,736 sqft
Price per Sqft $629
Subdivision Chalet Village North
MLS Listing ID 3545559
Bedrooms 4
Full Baths 5
Half Baths 1
HOA Fees $500/ann
HOA Y/N Yes
Year Built 2025
Annual Tax Amount $3,525
Lot Size 0.320 Acres
Acres 0.32
Lot Dimensions 80.97 X 201.88
Property Sub-Type Single Family Residence
Property Description
With approximately $330,000 in forward twelve-month projection, this cabin has already demonstrated its earning potential. The current luxury management company has done an outstanding job positioning and operating the property, earning it the prestigious Airbnb Luxe distinction.
For investors considering a 1031 exchange, cost segregation, or potential 100% bonus depreciation benefits, this property may offer a compelling opportunity to acquire a high performing real estate asset before year end. The management company can explain its operations and discuss options for owner involvement, while the buyer's qualified CPA or tax professional can provide guidance regarding material participation requirements, eligibility, and the buyer's individual tax strategy.
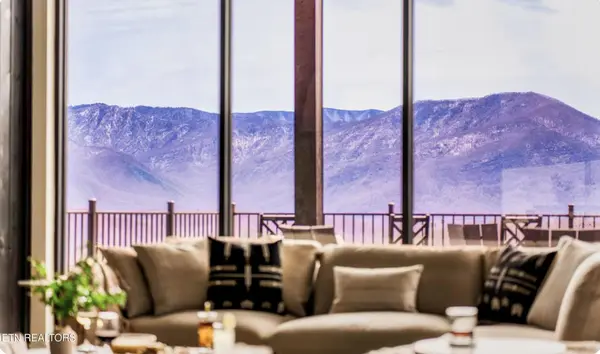
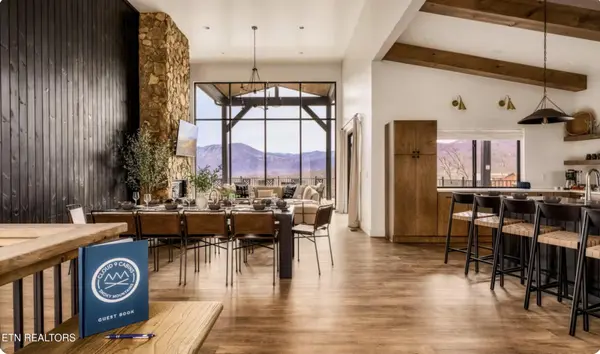
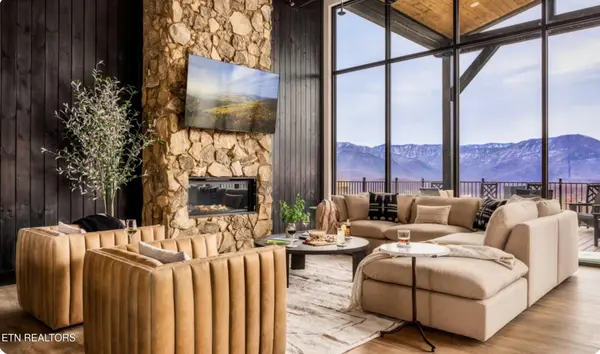
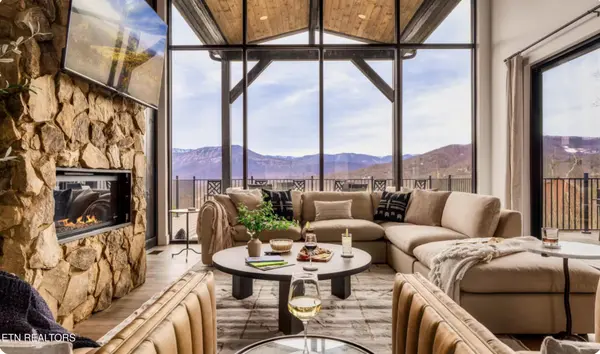
The five bedroom floor plan offers an excellent bedroom to bathroom ratio and was thoughtfully designed around the elevated guest experience. From the moment you enter, the Smoky Mountain views take center stage. The open concept living area features a dramatic floor to ceiling stone fireplace, high end finishes, and expansive windows that fill the cabin with natural light while showcasing the surrounding mountains.
The kitchen flows seamlessly into the living and dining areas and includes a window opening directly to an outdoor bar top. Guests can gather for meals inside or dine outdoors while overlooking the unforgettable scenery of Great Smoky Mountains National Park.
Location
State TN
County Sevier County
Interior
Interior Features Kitchen Island
Heating Central, Electric, Other
Cooling Central Air
Fireplaces Number 1
Fireplace Y
Appliance Dishwasher, Dryer, Microwave, Range, Refrigerator, Oven, Washer
Exterior
Utilities Available Electricity Available, Water Available
Amenities Available Pool
View Y/N true
View Mountain(s)
Private Pool false
Building
Lot Description Other
Story 2
Sewer Septic Tank
Water Public
Structure Type Frame,Other
New Construction false
Others
Senior Community false
Special Listing Condition Standard

NEARBY SCHOOLS & PROPERTIES
"My job is to find and attract mastery-based agents to the office, protect the culture, and make sure everyone is happy! "