



4 Beds
4 Baths
2,785 SqFt
4 Beds
4 Baths
2,785 SqFt
Key Details
Property Type Single Family Home
Sub Type Single Family Residence
Listing Status Active
Purchase Type For Sale
Square Footage 2,785 sqft
Price per Sqft $215
Subdivision Kingsbury Sec 1
MLS Listing ID 3519004
Bedrooms 4
Full Baths 3
Half Baths 1
HOA Fees $90/mo
HOA Y/N Yes
Year Built 2021
Annual Tax Amount $3,405
Lot Size 9,583 Sqft
Acres 0.22
Property Sub-Type Single Family Residence
Property Description
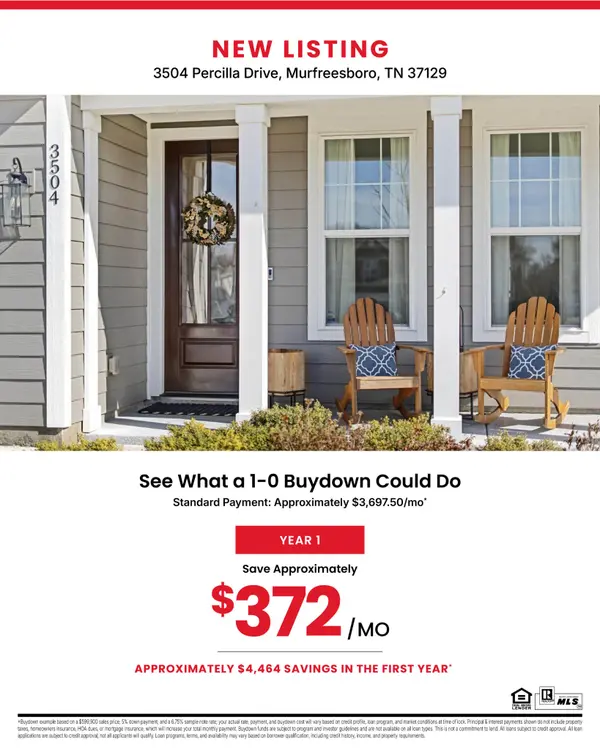
The seller is offering $10,000 in buyer credit—use it your way!
Plus, receive an additional $5,000 credit from the preferred lender when financing with them.
✨ That's up to $15,000 in combined credits!
Use the credits toward closing costs, rate buy-down, prepaids, or other allowable expenses.
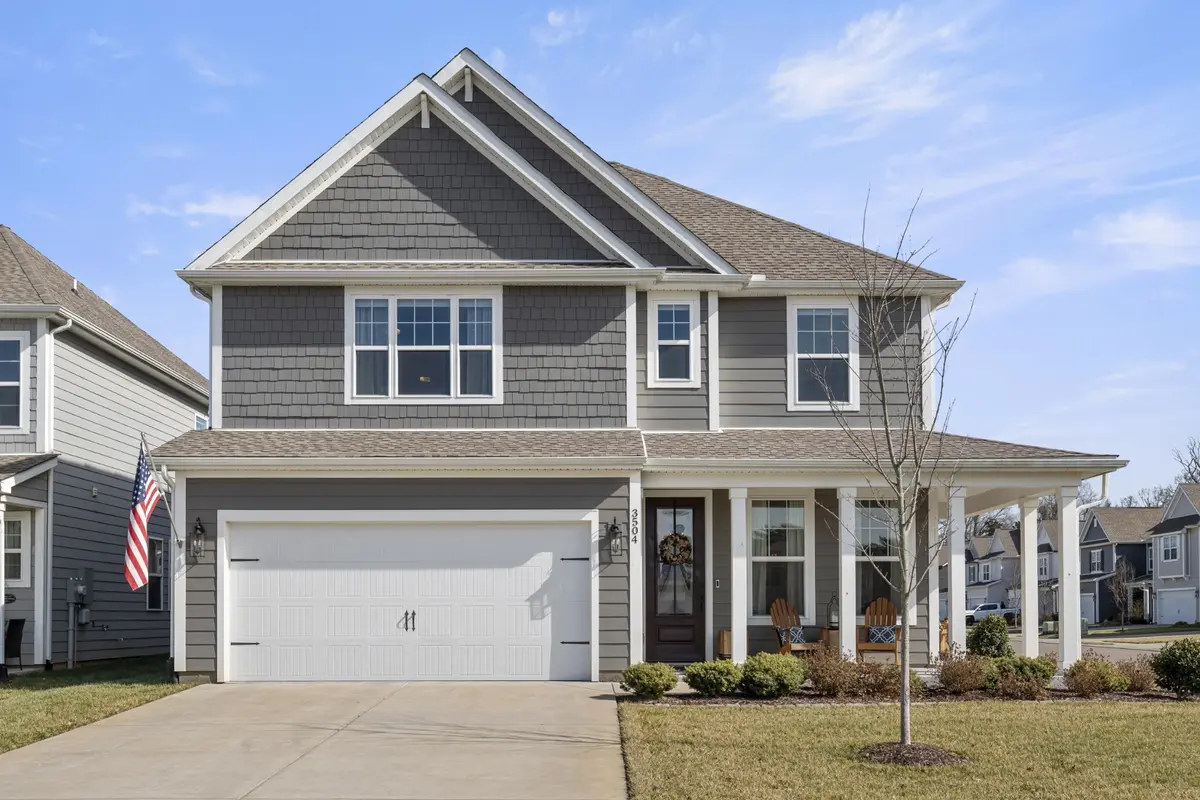
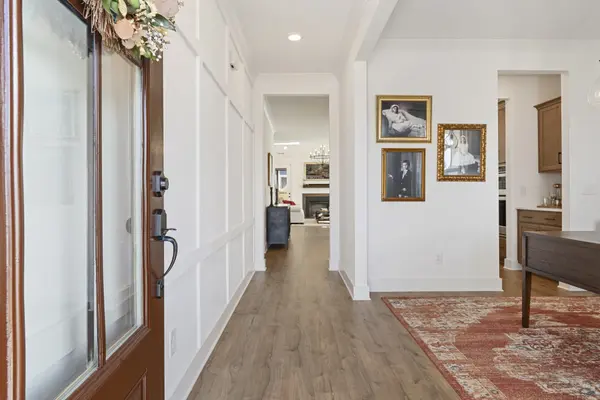
Welcome to 3504 Percilla Dr, a stunning llsinglefamily home offering 2,765 square feet of thoughtfully designed living space. This 4-bedroom, 3.5-bathroom property perfectly balances comfort, style, and functionality. Step inside and discover a warm and inviting atmosphere throughout. The spacious living area lfeatures a fireplace, ideal for creating cozy memories on cooler evenings.
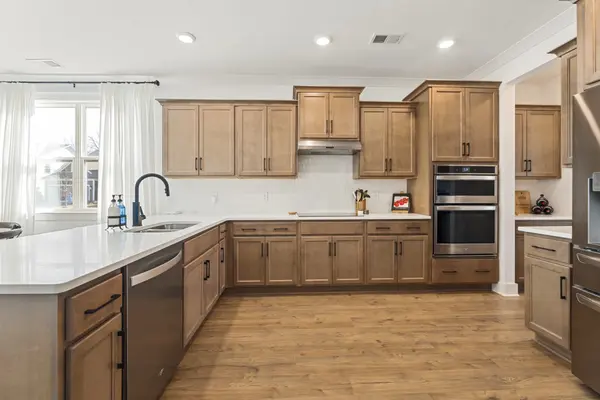
This stunning home is a chef's dream, showcasing a beautifully upgraded kitchen designed for both everyday living and effortless entertaining. Featuring a premium Wolf induction cooktop, oven and microwave combo, and dishwasher, every detail reflects quality and performance. A spacious butler's pantry and an additional walk-in pantry provide abundant storage and prep space, making this kitchen as functional as it is impressive.
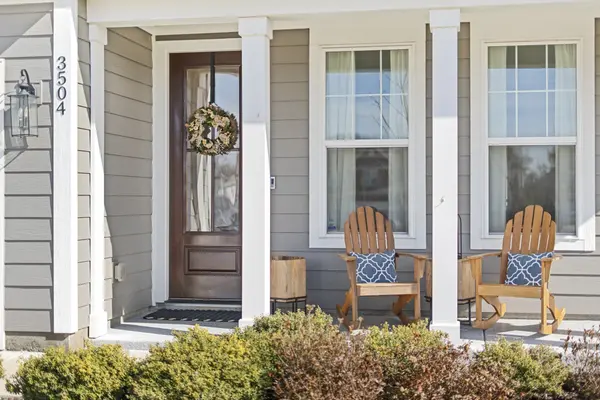
Outdoor relaxation is a breeze with a lovely front porch, large screened back patio, privacy fenced yard, professionally landscaped/irrigation, and access to common outdoor space. On warm days, enjoy the nearby communal pool, perfect for cooling off and socializing. The attached garage ensures convenient parking with plenty of room for your vehicles and gear.
With central heating and air conditioning, this home ensures year-round comfort. Thoughtfully appointed with electric heat and central AC, it's ready to accommodate your lifestyle needs. This property is more than just a house—it's a place to call home.
Don't miss your chance to explore 3504 Percilla Dr, a versatile and inviting space with fantastic features. Schedule your showing today and see what makes this property special!
Location
State TN
County Rutherford County
Rooms
Main Level Bedrooms 1
Interior
Heating Central
Cooling Ceiling Fan(s), Central Air
Flooring Carpet, Luxury Vinyl, Tile
Fireplace N
Appliance Built-In Electric Oven, Cooktop, Dishwasher, Disposal, Microwave, Stainless Steel Appliance(s)
Exterior
Exterior Feature Smart Camera(s)/Recording
Garage Spaces 2.0
Pool In Ground
Utilities Available Water Available
View Y/N false
Roof Type Shingle
Private Pool true
Building
Story 2
Sewer Public Sewer
Water Public
Structure Type Fiber Cement
New Construction false
Schools
Elementary Schools Brown'S Chapel Elementary School
Middle Schools Blackman Middle School
High Schools Blackman High School
Others
Senior Community false
Special Listing Condition Standard

NEARBY SCHOOLS & PROPERTIES
"My job is to find and attract mastery-based agents to the office, protect the culture, and make sure everyone is happy! "