

816 Gwynn Dr, Nashville, TN 37216
REQUEST A TOUR If you would like to see this home without being there in person, select the "Virtual Tour" option and your agent will contact you to discuss available opportunities.
In-PersonVirtual Tour
Listed by Cheryl Macey • Fridrich & Clark Realty
$ 775,000
Est. payment | /mo

3 Beds

2 Baths

2,464 SqFt


Save
$ 775,000
Est. payment | /mo
Save

3 Beds

2 Baths

2,464 SqFt

Open House

Sat Sep 26, 2:00pm - 4:00pm

Sun Sep 27, 2:00pm - 4:00pm

Key Details

Property Type Single Family Home

Sub Type Single Family Residence

Listing Status Active Under Contract

Purchase Type For Sale

Square Footage 2,464 sqft

Price per Sqft $314

Subdivision Inglewood / East Nashville

MLS Listing ID 3594562

Bedrooms 3

Full Baths 2

HOA Y/N No

Year Built 1950

Annual Tax Amount $4,329

Lot Size 0.350 Acres

Acres 0.35

Lot Dimensions 100 X 150

Property Sub-Type Single Family Residence

Property Description

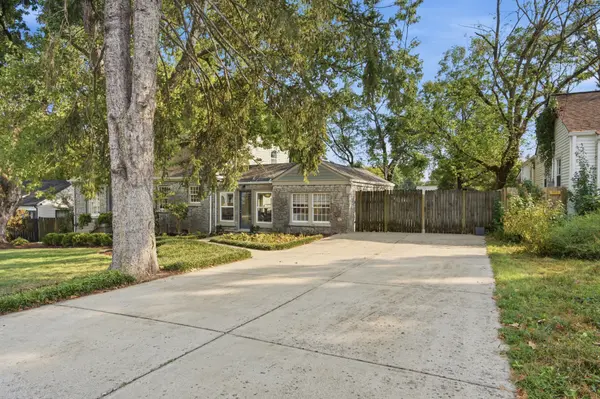
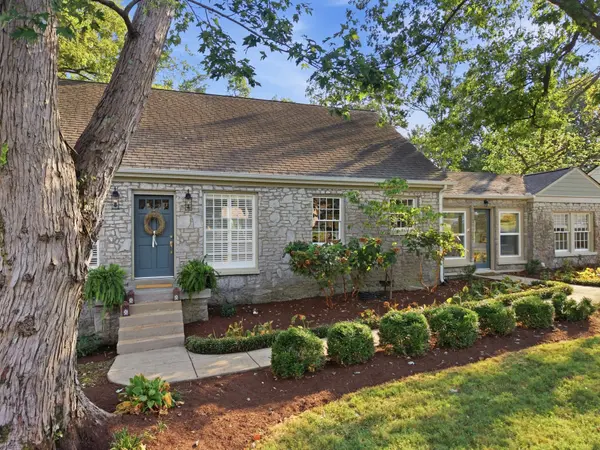
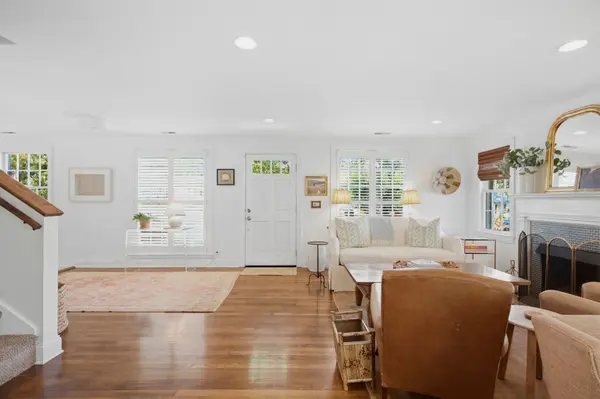
Charming stone cottage on a quiet street, thoughtfully updated and full of character. Tucked away yet conveniently located near downtown and all things East. This storybook home is full of natural light. The home features a beautifully designed kitchen, custom details throughout, flexible living spaces, and professionally landscaped front and back yards. An additional upstairs room offers the perfect space for a home office or nursery, while the level backyard is ideal for entertaining. Features include custom living room built-ins and a custom dry bar with soapstone countertop and beverage fridge. New dishwasher, sink/faucet, and stove in the kitchen. Additional features include generous primary closets, a gated driveway, large patio and a backyard storage shed. Buyer/Buyer's agent to verify schools, taxes, and all pertinent information. MLS details not guaranteed.

Location

State TN

County Davidson County

Rooms

Main Level Bedrooms 2

Interior

Interior Features Bookcases, Built-in Features, Extra Closets, Open Floorplan

Heating Central, Electric

Cooling Central Air, Electric

Flooring Carpet, Wood, Tile

Fireplaces Number 1

Fireplace Y

Appliance Electric Oven, Dishwasher, Dryer, Refrigerator, Washer

Exterior

Utilities Available Electricity Available, Water Available

View Y/N false

Roof Type Shingle

Private Pool false

Building

Lot Description Level

Story 2

Sewer Public Sewer

Water Public

Structure Type Stone,Wood Siding

New Construction false

Schools

Elementary Schools Hattie Cotton Elementary

Middle Schools Jere Baxter Middle

High Schools Maplewood Comp High School

Others

Senior Community false

Special Listing Condition Standard

RealTracs IDX

NEARBY SCHOOLS & PROPERTIES

Dennis Garrison

"My job is to find and attract mastery-based agents to the office, protect the culture, and make sure everyone is happy! "

GET MORE INFORMATION

Name
Phone*
Message

"I agree to be contacted by Reesy Holdings, LLC via call, email, and text for real estate services. To opt out, you can reply 'stop' at any time or reply 'help' for assistance. You can also click the unsubscribe link in the emails. Message and data rates may apply. Message frequency may vary. https://www.yourbghome.com/site/privacy-terms#privacy-policy.

Go tour this home

816 Gwynn Dr