
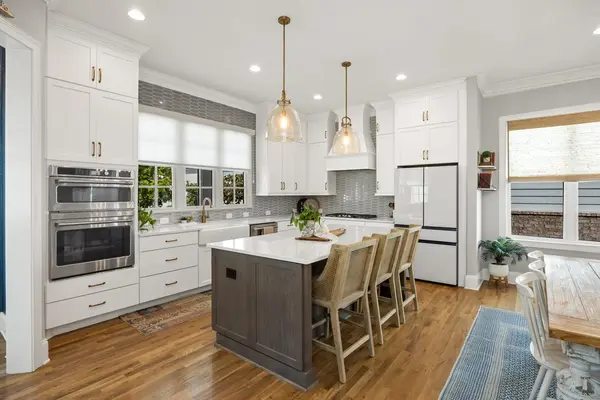

844 Horizon Dr, Franklin, TN 37064
REQUEST A TOUR If you would like to see this home without being there in person, select the "Virtual Tour" option and your agent will contact you to discuss available opportunities.
In-PersonVirtual Tour
Listed by Kara Buckner • Tyler York Real Estate Brokers, LLC
$ 1,195,000
Est. payment | /mo

4 Beds

4 Baths

2,542 SqFt


Save
$ 1,195,000
Est. payment | /mo
Save

4 Beds

4 Baths

2,542 SqFt

Key Details

Property Type Single Family Home

Sub Type Single Family Residence

Listing Status Active Under Contract

Purchase Type For Sale

Square Footage 2,542 sqft

Price per Sqft $470

Subdivision Westhaven Sec59

MLS Listing ID 3597178

Bedrooms 4

Full Baths 3

Half Baths 1

HOA Fees $134/mo

HOA Y/N Yes

Year Built 2022

Annual Tax Amount $4,351

Lot Size 4,791 Sqft

Acres 0.11

Lot Dimensions 32 X 135

Property Sub-Type Single Family Residence

Property Description

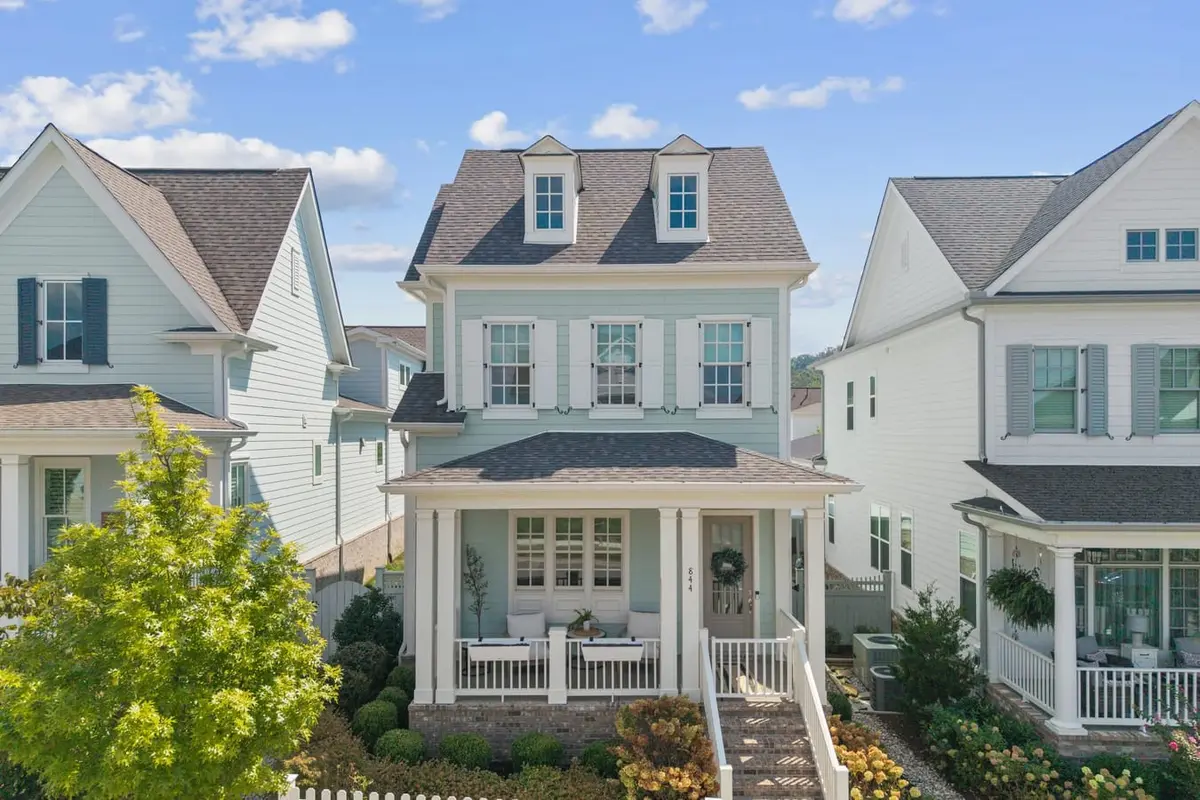
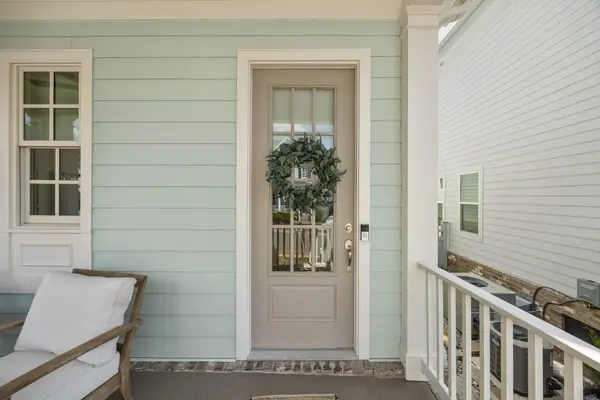
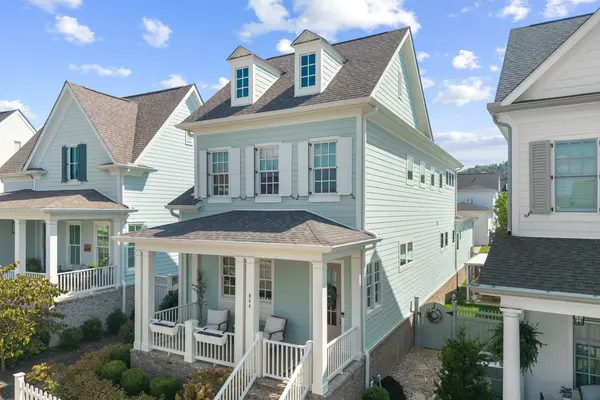
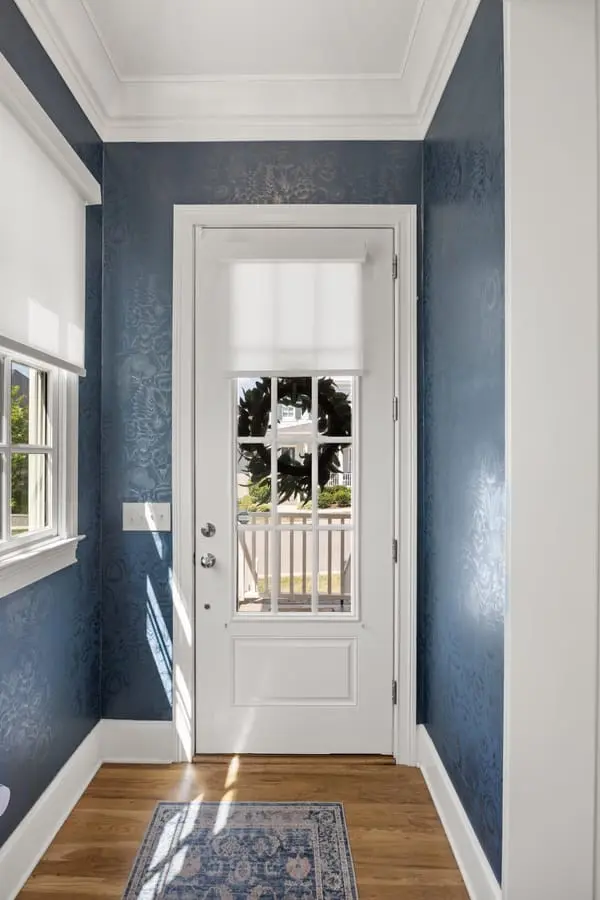
Close enough to fit a morning tee time at the Westhaven Golf Course into your day! A welcoming front porch and white picket fence set the stage for timeless neighborhood charm. This thoughtfully designed layout features a main-level primary suite, three additional bedrooms upstairs, office nook and a spacious bonus room for movie nights. An open kitchen with GE Cafe appliances, flows seamlessly into the living space for gathering. Curated details and finishes like sand-and-finish- hardwood floors, stylish lighting and detailed trim add warmth to the home. Enjoy unwinding in your private backyard, or take a golf cart ride to enjoy dinner and shopping in the neighborhood. Westhaven is more than a place to live, it is a lifestyle.

Location

State TN

County Williamson County

Rooms

Main Level Bedrooms 1

Interior

Heating Furnace

Cooling Central Air

Flooring Wood, Tile

Fireplace N

Appliance Built-In Gas Oven, Built-In Gas Range, Dishwasher, Disposal, Microwave, Refrigerator

Exterior

Garage Spaces 2.0

Utilities Available Water Available

Amenities Available Clubhouse, Fitness Center, Golf Course, Park, Pickleball Court(s), Playground, Pool, Tennis Court(s)

View Y/N false

Roof Type Shingle

Private Pool false

Building

Story 2

Sewer Public Sewer

Water Public

Structure Type Hardboard Siding

New Construction false

Schools

Elementary Schools Pearre Creek Elementary School

Middle Schools Hillsboro Elementary/ Middle School

High Schools Independence High School

Others

HOA Fee Include Maintenance Grounds,Recreation Facilities

Senior Community false

Special Listing Condition Standard

RealTracs IDX

NEARBY SCHOOLS & PROPERTIES

Dennis Garrison

"My job is to find and attract mastery-based agents to the office, protect the culture, and make sure everyone is happy! "

GET MORE INFORMATION

Name
Phone*
Message

"I agree to be contacted by Reesy Holdings, LLC via call, email, and text for real estate services. To opt out, you can reply 'stop' at any time or reply 'help' for assistance. You can also click the unsubscribe link in the emails. Message and data rates may apply. Message frequency may vary. https://www.yourbghome.com/site/privacy-terms#privacy-policy.

Go tour this home

844 Horizon Dr