

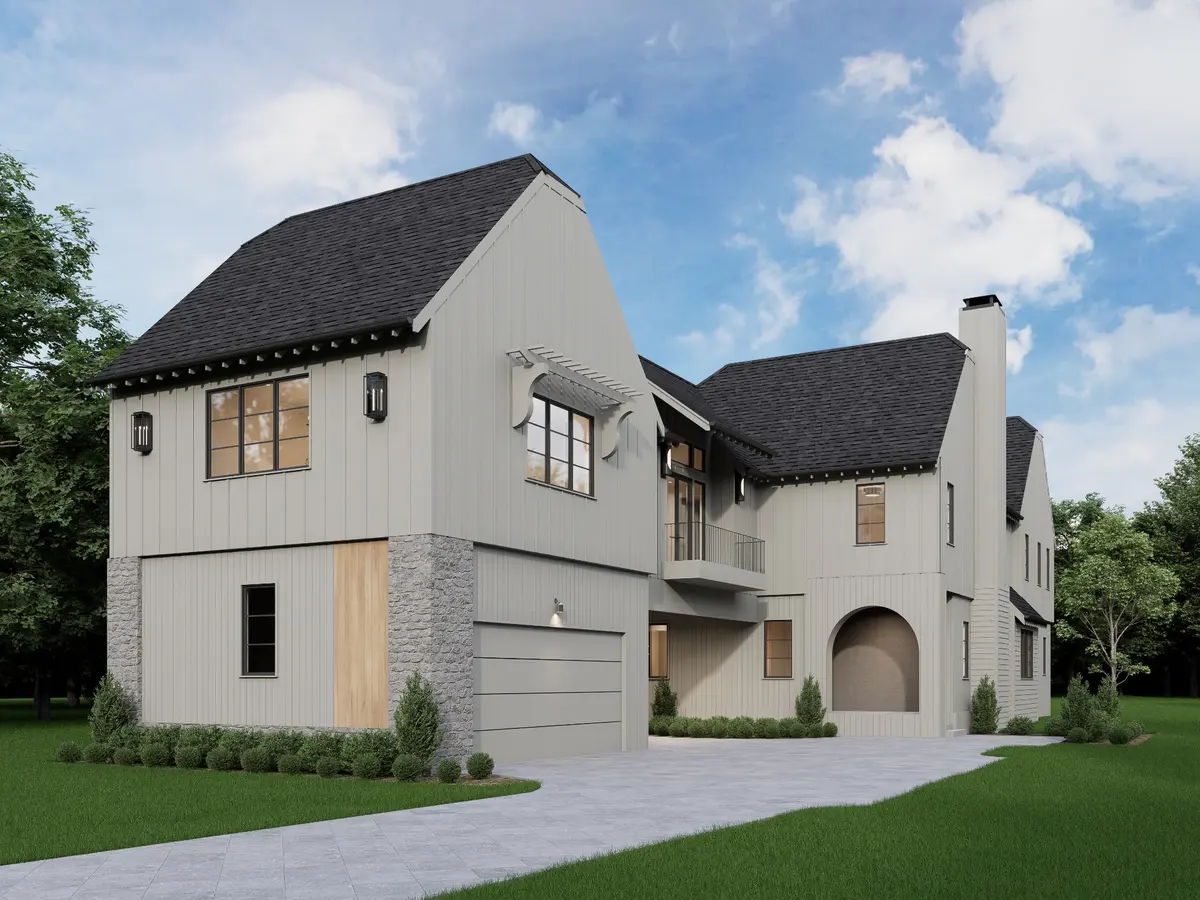
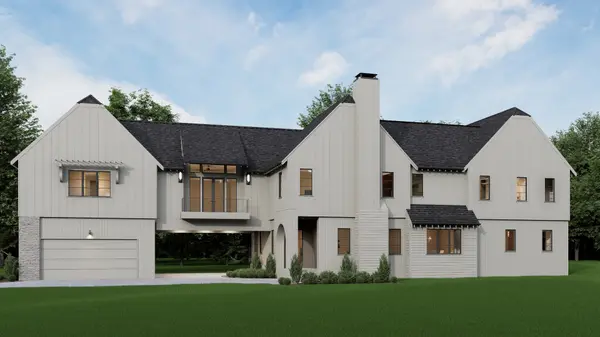
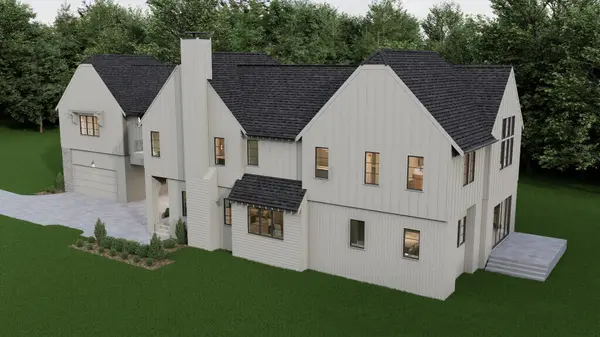
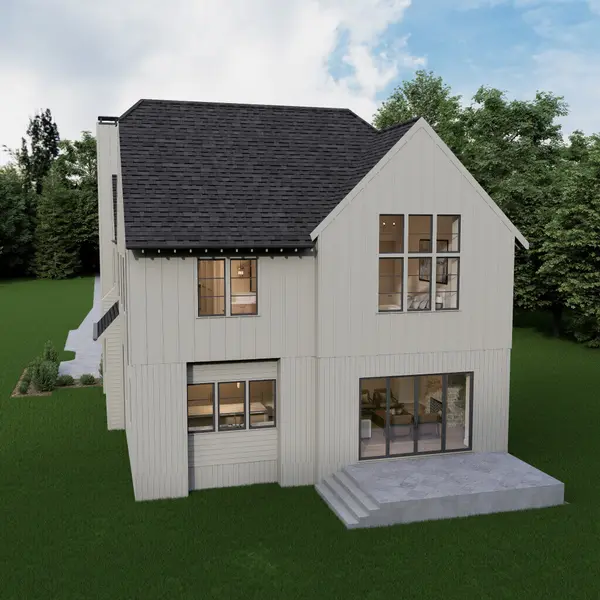

5 Beds
5 Baths
5,878 SqFt
5 Beds
5 Baths
5,878 SqFt
Key Details
Property Type Single Family Home
Sub Type Horizontal Property Regime - Detached
Listing Status Active
Purchase Type For Sale
Square Footage 5,878 sqft
Price per Sqft $476
Subdivision 2016 Galbraith Homes
MLS Listing ID 3597208
Bedrooms 5
Full Baths 5
HOA Y/N No
Year Built 2026
Annual Tax Amount $2,842
Lot Size 3,049 Sqft
Acres 0.07
Property Sub-Type Horizontal Property Regime - Detached
Property Description
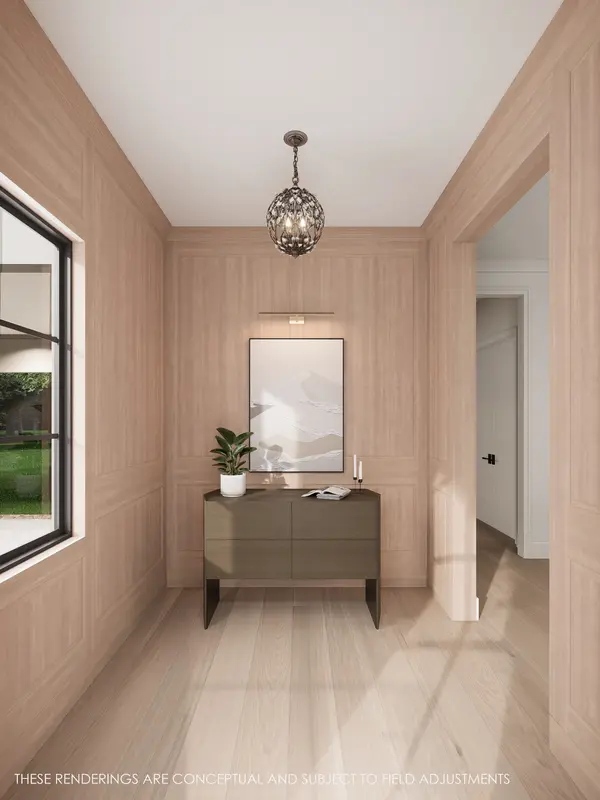
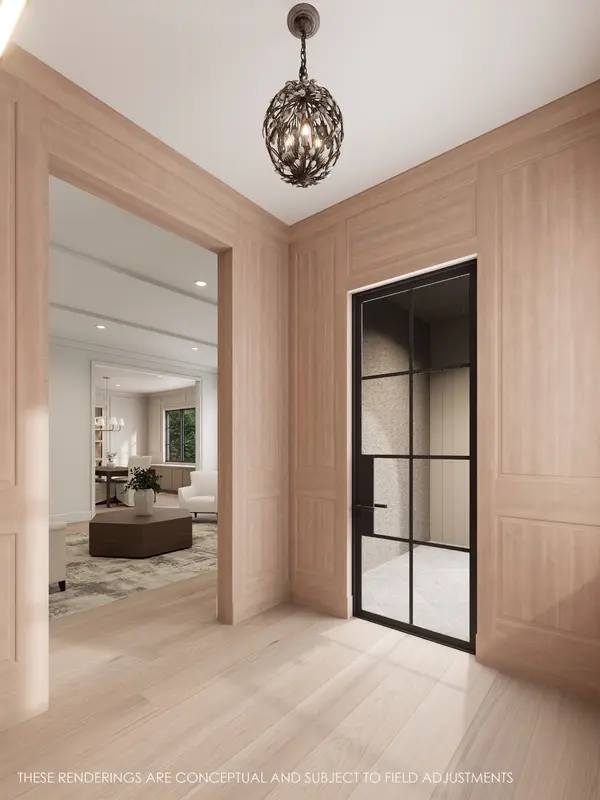
A porte cochere and two-car garage open into a light-filled plan anchored by stone, board and batten, and Hardie exteriors beneath a dramatic, steeply pitched roofline. The home features a chef's kitchen, dual fireplaces, a private guest suite, a separate in-law suite, a primary suite with three additional en suites, a library, and a playroom — finished throughout with custom millwork and thoughtful storage.
Presale buyers can still influence key finishes — contact us for pricing, timeline, and to walk the plans.
Sq ft per professional measurement; buyer to verify. Renderings/finishes subject to change.
Location
State TN
County Davidson County
Rooms
Main Level Bedrooms 1
Interior
Interior Features Air Filter, Bookcases, Built-in Features, Ceiling Fan(s), Entrance Foyer, Extra Closets, High Ceilings, In-Law Floorplan, Open Floorplan, Pantry, Walk-In Closet(s), Wet Bar, Kitchen Island
Heating Central
Cooling Central Air
Flooring Wood, Tile
Fireplaces Number 2
Fireplace Y
Appliance Built-In Gas Oven, Built-In Gas Range, Dishwasher, Disposal, Microwave, Refrigerator, Stainless Steel Appliance(s), Smart Appliance(s)
Exterior
Garage Spaces 2.0
Utilities Available Water Available
View Y/N false
Roof Type Asphalt
Private Pool false
Building
Lot Description Private
Story 2
Sewer Public Sewer
Water Public
Structure Type Hardboard Siding,Stone,Wood Siding
New Construction true
Schools
Elementary Schools Percy Priest Elementary
Middle Schools John Trotwood Moore Middle
High Schools Hillsboro Comp High School
Others
Senior Community false
Special Listing Condition Standard

NEARBY SCHOOLS & PROPERTIES
"My job is to find and attract mastery-based agents to the office, protect the culture, and make sure everyone is happy! "