


3 Beds
3 Baths
1,842 SqFt
3 Beds
3 Baths
1,842 SqFt
Key Details
Property Type Single Family Home
Sub Type Single Family Residence
Listing Status Active
Purchase Type For Sale
Square Footage 1,842 sqft
Price per Sqft $303
Subdivision Cato Cottages
MLS Listing ID 3597211
Bedrooms 3
Full Baths 2
Half Baths 1
HOA Fees $149/mo
HOA Y/N Yes
Year Built 2023
Annual Tax Amount $3,984
Lot Size 1,306 Sqft
Acres 0.03
Property Sub-Type Single Family Residence
Property Description
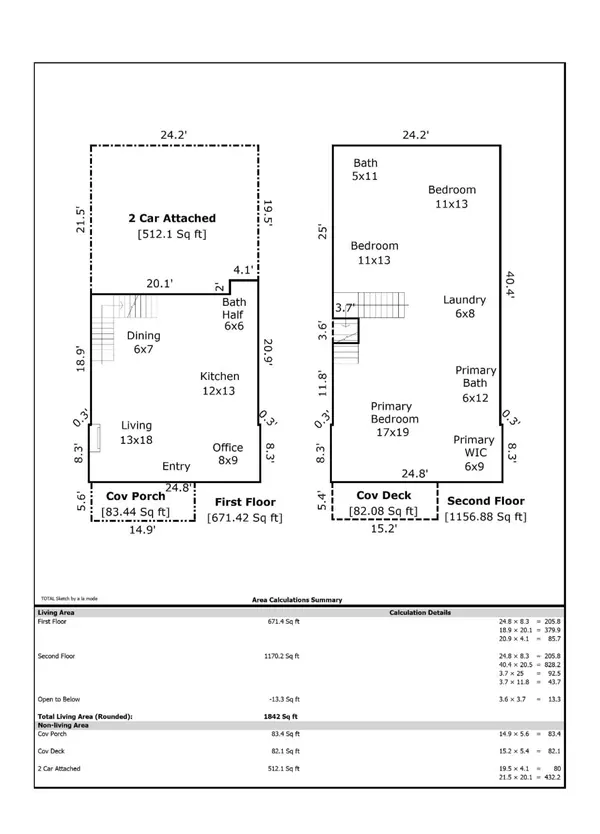
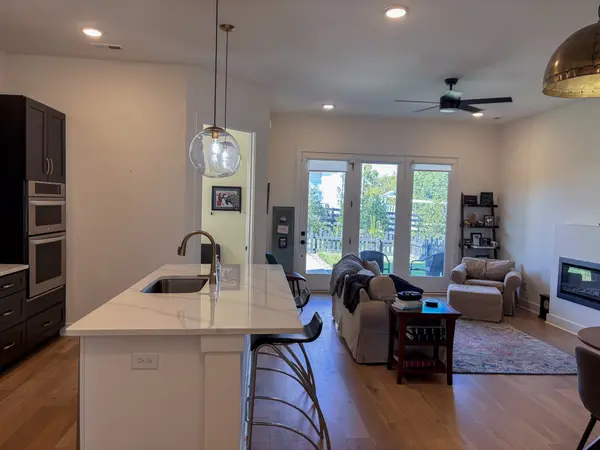
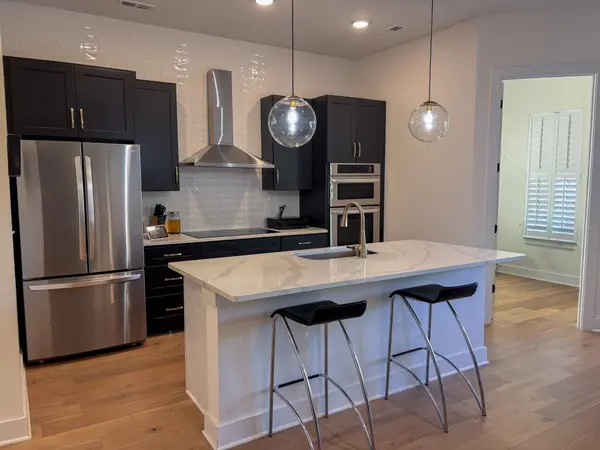
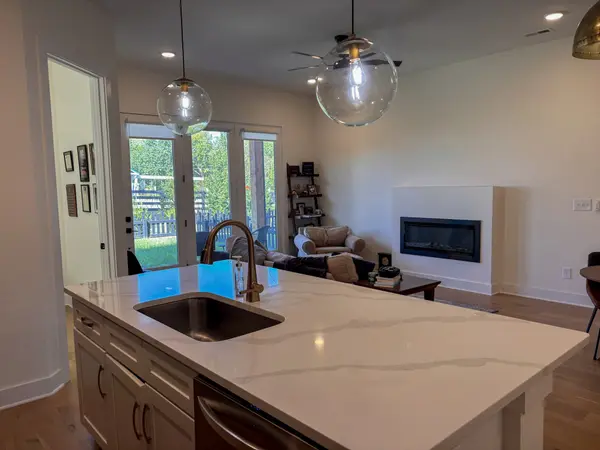
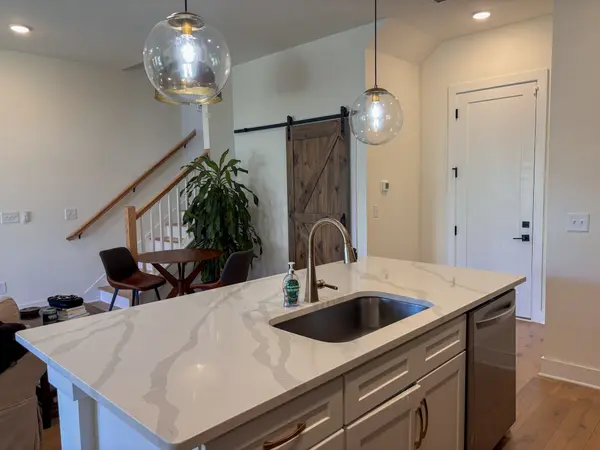
The main level welcomes you with an open-concept layout, wide-plank wood flooring, designer lighting, custom cabinetry, and a light-filled great room featuring 10' ceilings and expansive windows. The beautifully appointed kitchen offers a built-in oven and microwave, built-in cooktop, smart appliances, walk-in pantry, and plenty of space to entertain. A dedicated office provides the ideal work-from-home retreat!
Upstairs, the spacious owner's suite is a true retreat with vaulted ceilings, custom bath vanities, a large walk-in shower, custom closet built-ins, and a private covered porch/deck, perfect for morning coffee or unwinding at the end of the day. Generously sized secondary bedrooms, custom-designed closets, plantation shutters, and a large laundry room add comfort and functionality throughout.
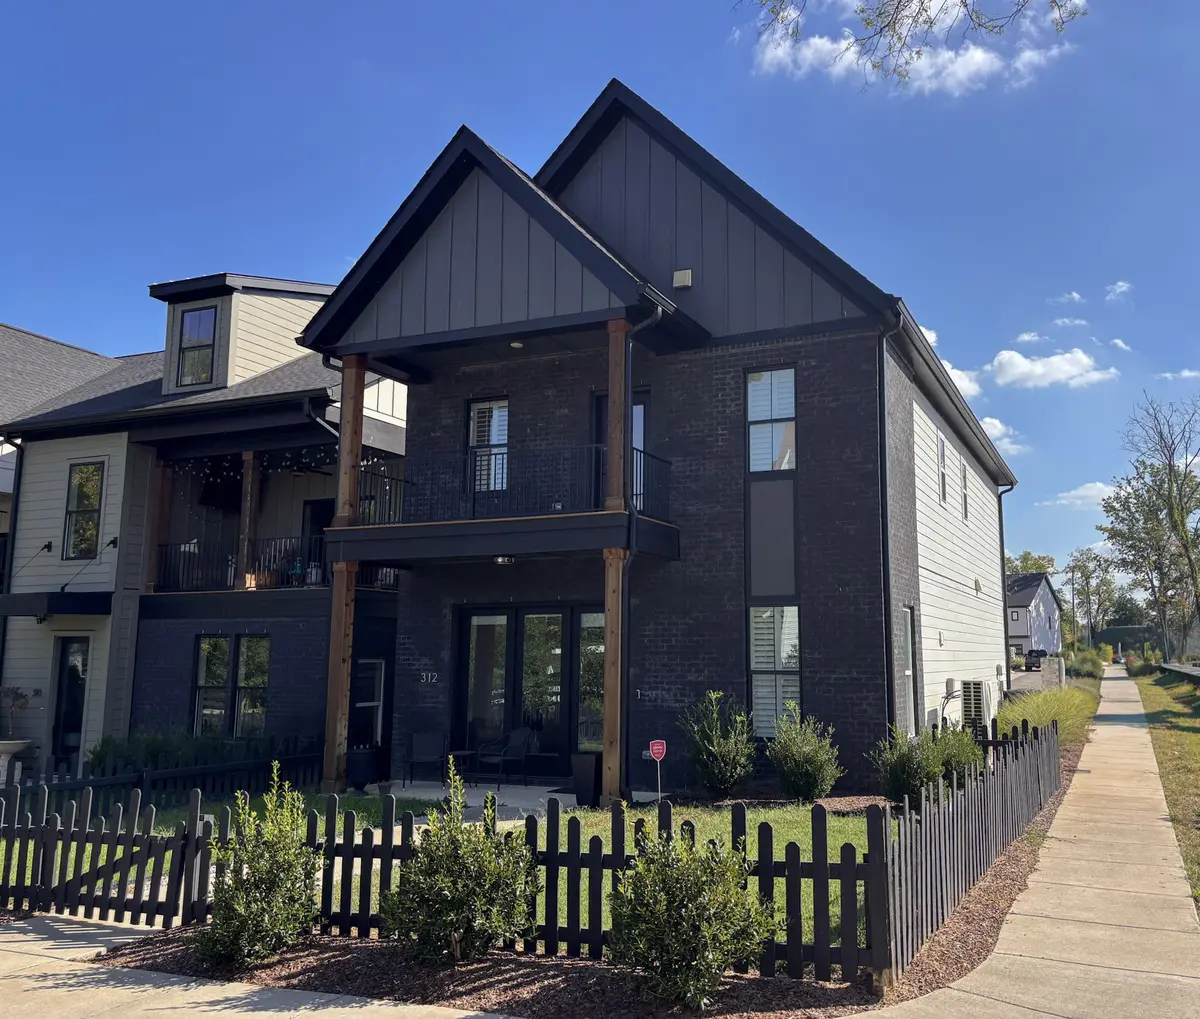
Outside, enjoy the privacy of a fully fenced community with private yards, beautifully landscaped common areas, an expansive outdoor gathering space, walking trails, community grill, and dog park. Rear-loaded oversized 2-car garages and ample guest parking add convenience. Phase 2 amenities include a swimming pool, pickleball court, and children's playground.
All of this just minutes from the best of Nashville, approximately 8 minutes to Downtown, 12 minutes to The Gulch, and 15 minutes to Music Row, 12 South, and Green Hills, with BNA approximately 20 minutes away. Modern luxury, community, and an unbeatable location come together beautifully at Cato Cottages.
Location
State TN
County Davidson County
Interior
Interior Features Air Filter, Built-in Features, Ceiling Fan(s), Extra Closets, High Ceilings, Open Floorplan, Pantry, Walk-In Closet(s), High Speed Internet
Heating Central
Cooling Central Air
Flooring Wood, Tile
Fireplaces Number 1
Fireplace Y
Appliance Built-In Electric Oven, Cooktop, Dishwasher, Disposal, Ice Maker, Microwave, Refrigerator, Stainless Steel Appliance(s)
Exterior
Exterior Feature Balcony
Garage Spaces 2.0
Utilities Available Water Available, Cable Connected
Amenities Available Dog Park, Sidewalks, Underground Utilities, Trail(s)
View Y/N false
Roof Type Shingle
Private Pool false
Building
Lot Description Corner Lot, Level
Story 2
Sewer Public Sewer
Water Public
Structure Type Hardboard Siding,Brick
New Construction false
Schools
Elementary Schools Cumberland Elementary
Middle Schools Haynes Middle
High Schools Whites Creek High
Others
HOA Fee Include Maintenance Structure,Maintenance Grounds
Senior Community false
Special Listing Condition Standard

NEARBY SCHOOLS & PROPERTIES
"My job is to find and attract mastery-based agents to the office, protect the culture, and make sure everyone is happy! "