
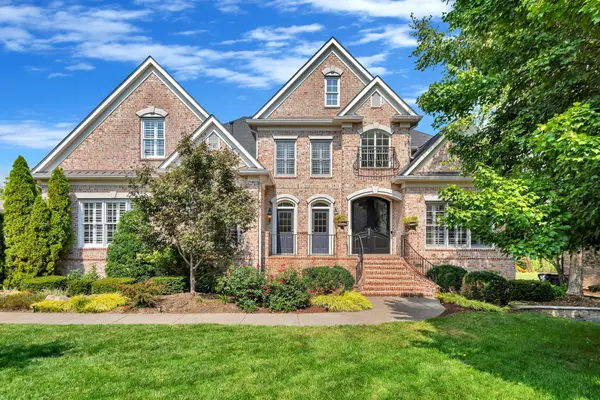

1769 Forsyth Park Dr, Brentwood, TN 37027
1769 Forsyth Park Dr, Brentwood, TN 37027,Video Tour
1769 Forsyth Park Dr, Brentwood, TN 37027
REQUEST A TOUR If you would like to see this home without being there in person, select the "Virtual Tour" option and your agent will contact you to discuss available opportunities.
In-PersonVirtual Tour
Listed by Susan Gregory • Onward Real Estate
$ 2,295,000
Est. payment | /mo

5 Beds

5 Baths

6,340 SqFt


$ 2,295,000
Est. payment | /mo

5 Beds

5 Baths

6,340 SqFt

Key Details

Property Type Single Family Home

Sub Type Single Family Residence

Listing Status Active

Purchase Type For Sale

Square Footage 6,340 sqft

Price per Sqft $361

Subdivision Montclair Sec 3

MLS Listing ID 3597285

Bedrooms 5

Full Baths 4

Half Baths 1

HOA Fees $113/mo

HOA Y/N Yes

Year Built 2003

Annual Tax Amount $6,184

Lot Size 0.540 Acres

Acres 0.54

Lot Dimensions 113 X 198

Property Sub-Type Single Family Residence

Property Description

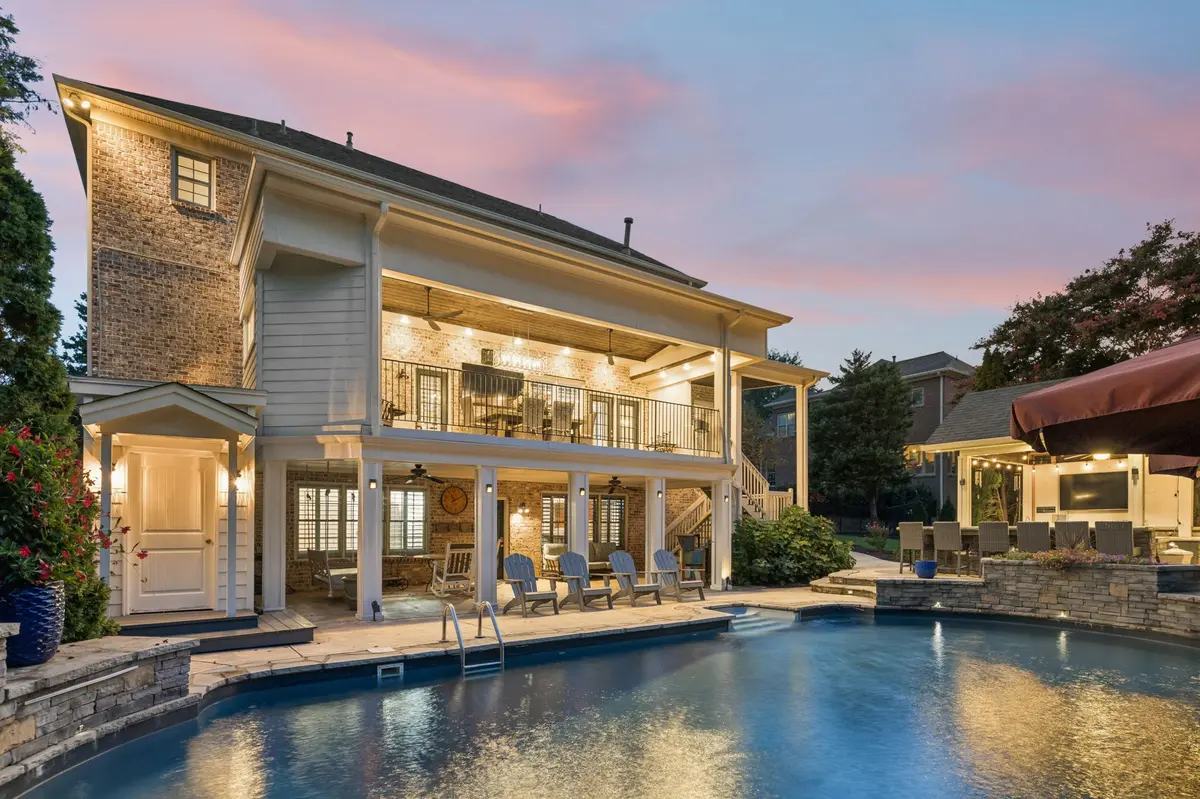
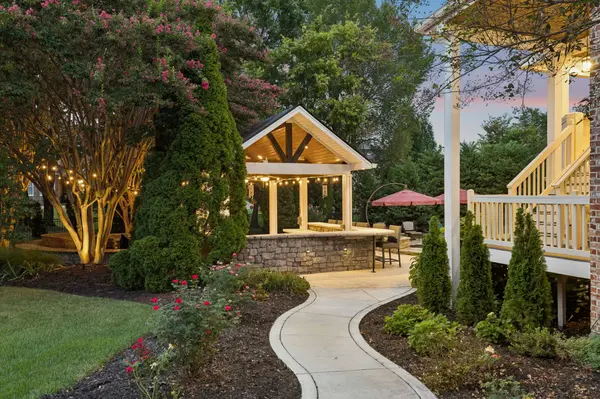
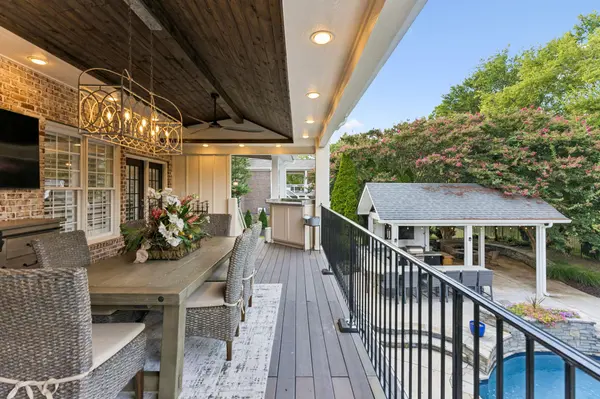
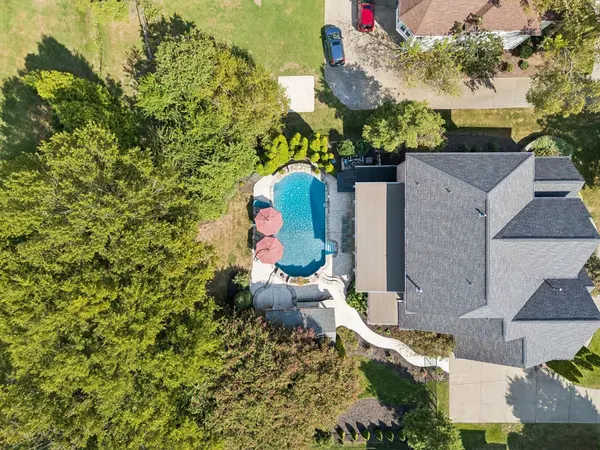
Set within a well-established neighborhood offering generous community amenities and convenient access to I-65, this beautifully updated home combines sophisticated living with an exceptional setting for everyday enjoyment and entertaining. A completely remodeled kitchen serves as a standout centerpiece, while plantation shutters, California Closet systems, smart-home features, an encapsulated crawl space, and numerous additional updates add to the home's appeal. The fully finished basement expands the living space with a kitchenette and bedroom, creating a versatile private area ideal for an older child, in-laws, or guests. Outdoors, the home truly shines as an entertainer's paradise, with a beautiful saltwater pool providing the backdrop for summer gatherings and relaxed afternoons. A covered porch and patio area offer inviting spaces to unwind poolside or enjoy a quiet morning outdoors, while the covered outdoor kitchen makes hosting effortless. When the evening winds down, gather around the built-in firepit with its cozy seating area and enjoy conversation beneath the stars. With its blend of extensive updates, flexible living spaces, smart-home conveniences, and an exceptional outdoor environment, this home offers a lifestyle designed for both memorable gatherings and comfortable everyday living.

Location

State TN

County Williamson County

Rooms

Main Level Bedrooms 1

Interior

Interior Features Built-in Features, Entrance Foyer, Extra Closets, Open Floorplan, Pantry, Smart Light(s), Smart Thermostat, Walk-In Closet(s)

Heating Dual, Natural Gas

Cooling Dual, Electric

Flooring Carpet, Wood, Tile

Fireplaces Number 2

Fireplace Y

Appliance Double Oven, Cooktop, Dishwasher, Disposal, Ice Maker, Microwave, Refrigerator, Stainless Steel Appliance(s)

Exterior

Exterior Feature Gas Grill, Smart Camera(s)/Recording, Smart Irrigation, Smart Light(s)

Garage Spaces 3.0

Pool In Ground

Utilities Available Electricity Available, Natural Gas Available, Water Available

Amenities Available Playground, Pool, Sidewalks, Underground Utilities

View Y/N false

Roof Type Shingle

Private Pool true

Building

Lot Description Level

Story 2

Sewer Public Sewer

Water Public

Structure Type Brick

New Construction false

Schools

Elementary Schools Crockett Elementary

Middle Schools Woodland Middle School

High Schools Ravenwood High School

Others

Senior Community false

Special Listing Condition Standard

Virtual Tour https://www.zillow.com/view-imx/871e8ea1-2226-4d35-b21b-d2869ff4008d?wl=true&setAttribution=mls&initialViewType=pano

RealTracs IDX

NEARBY SCHOOLS & PROPERTIES

Dennis Garrison

"My job is to find and attract mastery-based agents to the office, protect the culture, and make sure everyone is happy! "

GET MORE INFORMATION

Name
Phone*
Message

"I agree to be contacted by Reesy Holdings, LLC via call, email, and text for real estate services. To opt out, you can reply 'stop' at any time or reply 'help' for assistance. You can also click the unsubscribe link in the emails. Message and data rates may apply. Message frequency may vary. https://www.yourbghome.com/site/privacy-terms#privacy-policy.

Go tour this home

1769 Forsyth Park Dr