



3 Beds
2 Baths
1,641 SqFt
3 Beds
2 Baths
1,641 SqFt
Key Details
Property Type Single Family Home
Sub Type Single Family Residence
Listing Status Active
Purchase Type For Sale
Square Footage 1,641 sqft
Price per Sqft $274
Subdivision Heatherwood Sec 4
MLS Listing ID 3597351
Bedrooms 3
Full Baths 2
HOA Fees $50/ann
HOA Y/N Yes
Year Built 2019
Annual Tax Amount $1,395
Lot Size 0.380 Acres
Acres 0.38
Property Sub-Type Single Family Residence
Property Description
Murfreesboro Location!
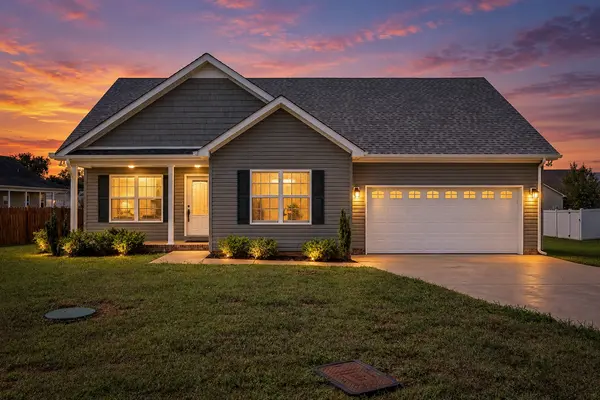
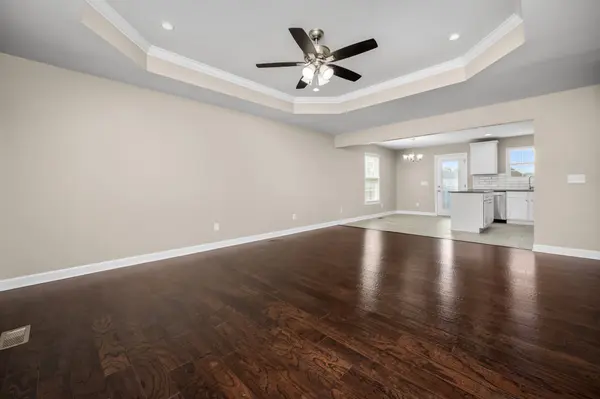
Beautifully refreshed and exceptionally well maintained, this attractive Heatherwood home offers the feel of newer construction with the convenience of an established residential neighborhood. The entire interior has just been professionally repainted, including walls, ceilings, trim and bathrooms, creating a fresh, coordinated look throughout.
Step inside to discover rich wood flooring, a spacious great room with an elegant tray ceiling and crown molding, and an inviting, open flow into the kitchen and dining area. The bright kitchen features white cabinetry, a subway-tile backsplash, stainless steel appliances, generous counter space and a center island.
The thoughtfully designed floor plan includes three bedrooms, two full bathrooms and a large, finished upstairs bonus room with carpeting, windows and air conditioning. This versatile additional space offers tremendous flexibility for a substantial home office, media room, recreation room, hobby space or guest retreat.
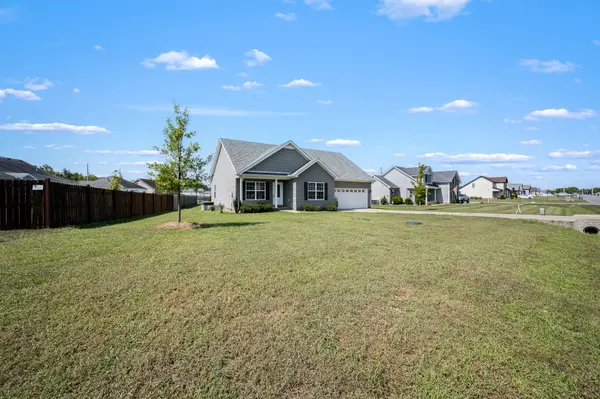
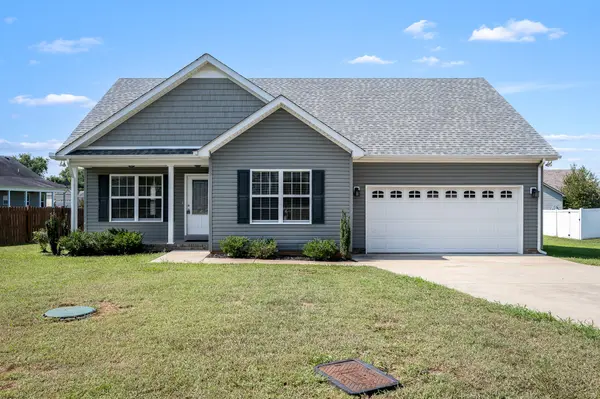
Outside, enjoy a generous 0.38-acre lot with a broad grassy yard, attractive landscaping and a rear deck for relaxing or entertaining. An attached two-car garage provides additional convenience and storage.
Location is another major advantage. Tucked within the quiet Heatherwood subdivision, the property offers convenient access to I-24 and I-840, making Nashville-area commuting and regional travel easier. The Avenue's shopping and dining, Medical Center Parkway, and a wide variety of Murfreesboro's retail, restaurant, medical and everyday services are also within easy reach.
Combining newer construction, freshly renewed interiors, flexible living space, a spacious yard and an exceptionally convenient location, this home offers an appealing balance of comfort, practicality and accessibility.
Location
State TN
County Rutherford County
Rooms
Main Level Bedrooms 3
Interior
Heating Central, Electric
Cooling Ceiling Fan(s), Central Air, Electric
Flooring Carpet, Wood, Tile
Fireplace N
Appliance Electric Oven, Oven, Cooktop, Dishwasher, Disposal, Microwave, Refrigerator, Stainless Steel Appliance(s)
Exterior
Garage Spaces 2.0
Utilities Available Electricity Available, Water Available
View Y/N false
Roof Type Shingle
Private Pool false
Building
Story 1
Sewer STEP System
Water Private
Structure Type Vinyl Siding
New Construction false
Schools
Elementary Schools Brown'S Chapel Elementary School
Middle Schools Blackman Middle School
High Schools Blackman High School
Others
Senior Community false
Special Listing Condition Standard

NEARBY SCHOOLS & PROPERTIES
"My job is to find and attract mastery-based agents to the office, protect the culture, and make sure everyone is happy! "