





5 Beds
3 Baths
2,460 SqFt
5 Beds
3 Baths
2,460 SqFt
Key Details
Property Type Single Family Home
Sub Type Single Family Residence
Listing Status Active
Purchase Type For Sale
Square Footage 2,460 sqft
Price per Sqft $213
Subdivision Gwynne Farms
MLS Listing ID 3597468
Bedrooms 5
Full Baths 3
HOA Fees $80/mo
HOA Y/N Yes
Year Built 2026
Lot Size 6,011 Sqft
Acres 0.138
Property Sub-Type Single Family Residence
Property Description
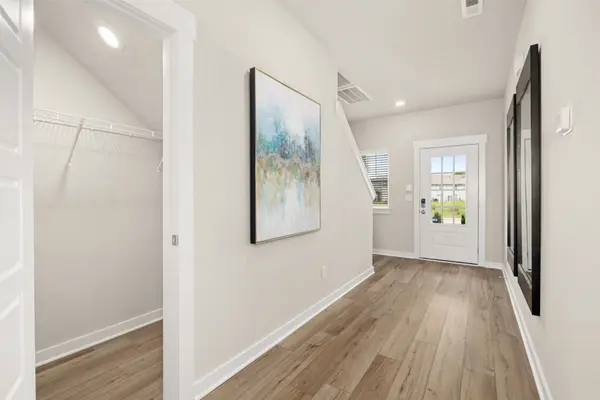
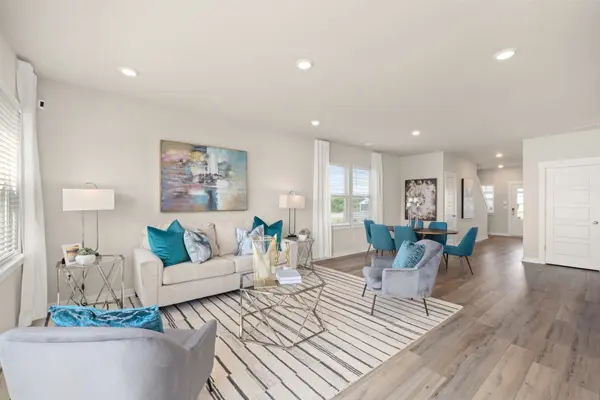
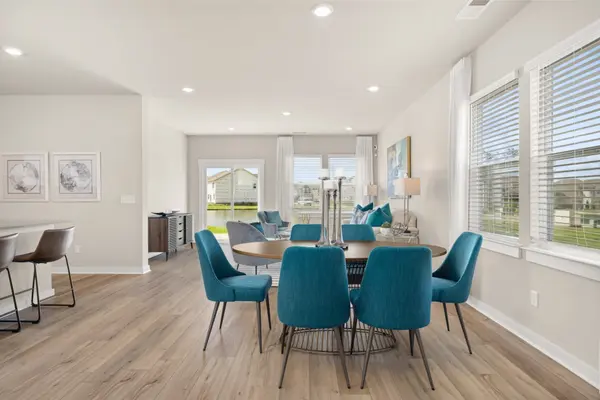
The main floor showcases an open-concept layout with a spacious great room, dining area, and a modern kitchen centered around a large island, creating the perfect gathering space for family and friends. Includes all appliances (yes, the fridge too!). Blinds and select smart-home features are already in place to make everyday living easy. A secondary bedroom and full bath on the first floor provide flexibility for guests or multi-generational living.
Upstairs, retreat to the expansive owner's suite featuring a generous walk-in closet and private bath. Three additional bedrooms, a full bath, convenient upstairs laundry room, and a spacious bonus room offer incredible flexibility for growing families, movie nights, or a playroom.
Residents enjoy exceptional community amenities including a swimming pool, playground, and pickleball courts, all while being conveniently close to shopping, dining, schools, and major commuter routes.
Don't miss this opportunity to own a spacious, move-in-ready home in one of Smyrna's most desirable communities!
Location
State TN
County Rutherford County
Interior
Interior Features Air Filter, Smart Camera(s)/Recording, Smart Thermostat, Walk-In Closet(s)
Heating Central, Natural Gas
Cooling Central Air, Electric
Flooring Carpet, Laminate
Fireplace N
Appliance Dishwasher, Disposal, Microwave, Refrigerator, Built-In Gas Oven, Built-In Gas Range
Exterior
Garage Spaces 2.0
Utilities Available Electricity Available, Natural Gas Available, Water Available
Amenities Available Clubhouse, Pickleball Court(s), Playground, Pool, Sidewalks
View Y/N false
Roof Type Shingle
Private Pool false
Building
Story 2
Sewer Public Sewer
Water Public
Structure Type Fiber Cement
New Construction true
Schools
Elementary Schools Rock Springs Elementary
Middle Schools Rock Springs Middle School
High Schools Stewarts Creek High School
Others
HOA Fee Include Recreation Facilities
Senior Community false
Special Listing Condition Standard

NEARBY SCHOOLS & PROPERTIES
"My job is to find and attract mastery-based agents to the office, protect the culture, and make sure everyone is happy! "