




1 Bed
2 Baths
911 SqFt
1 Bed
2 Baths
911 SqFt
Key Details
Property Type Single Family Home
Sub Type High Rise
Listing Status Active
Purchase Type For Sale
Square Footage 911 sqft
Price per Sqft $1,350
Subdivision Four Seasons Private Residences
MLS Listing ID 3597487
Bedrooms 1
Full Baths 1
Half Baths 1
HOA Fees $1,740/mo
HOA Y/N Yes
Year Built 2022
Annual Tax Amount $7,410
Lot Size 435 Sqft
Acres 0.01
Property Sub-Type High Rise
Property Description
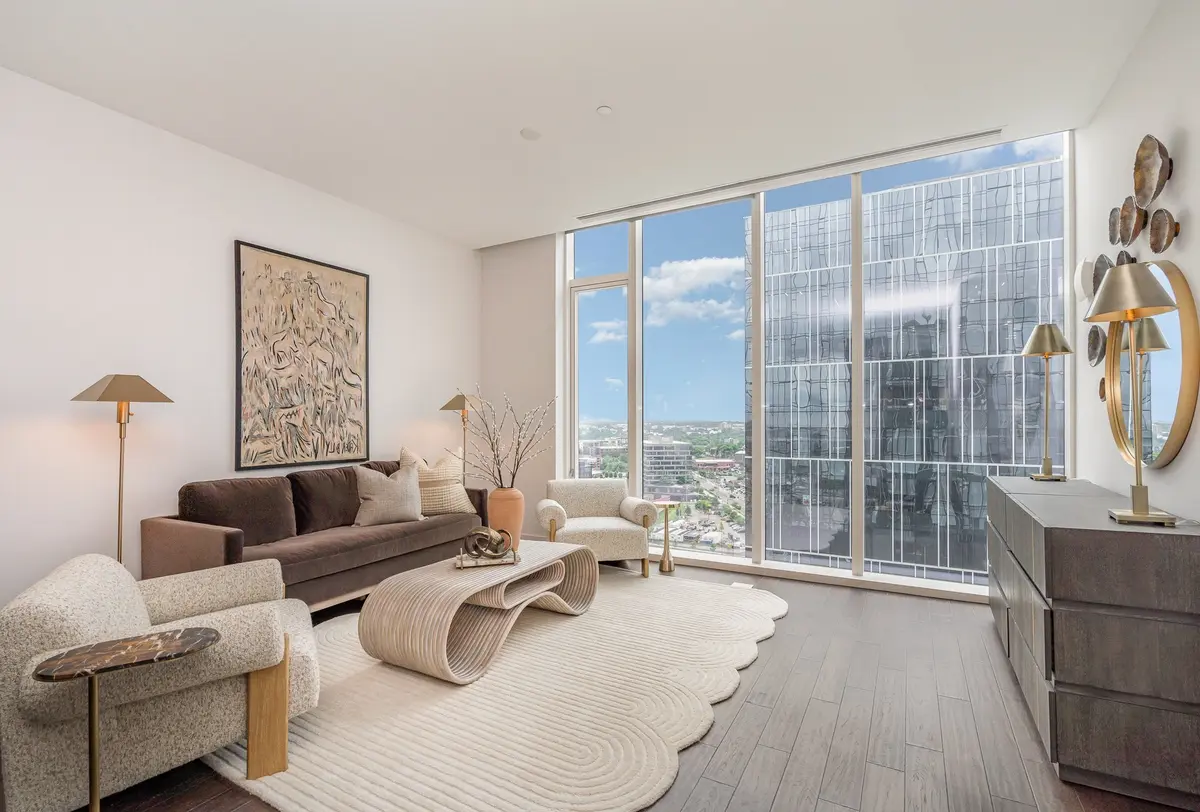
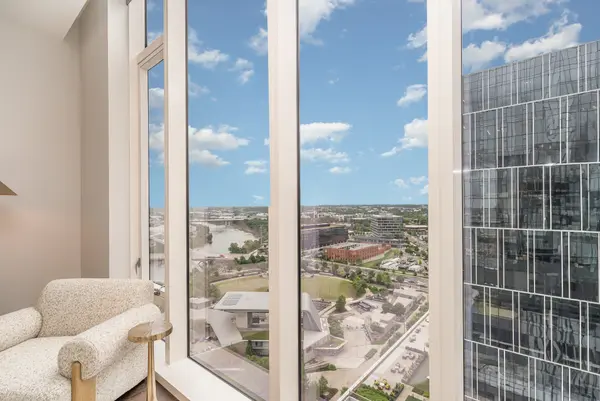
Welcome to Four Seasons Private Residences - Nashville, where sweeping views of the Cumberland River, downtown skyline, and Ascend Amphitheater meet the legendary service of Four Seasons.
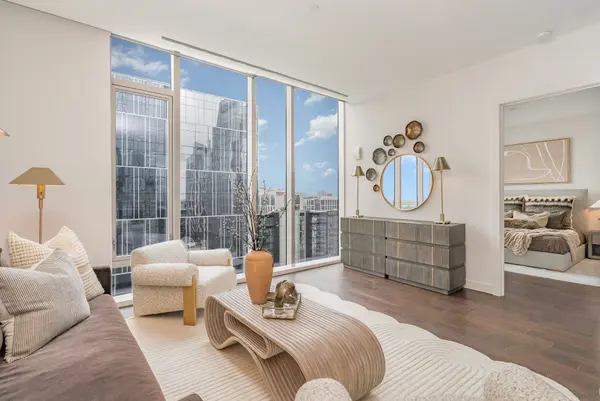
This thoughtfully designed 911-square-foot residence offers one bedroom, 1.5 baths, and a light-filled open floor plan equally suited for full-time living or a lock-and-leave Nashville retreat. Floor-to-ceiling windows bring the city and river into view while filling the home with natural light throughout the day.
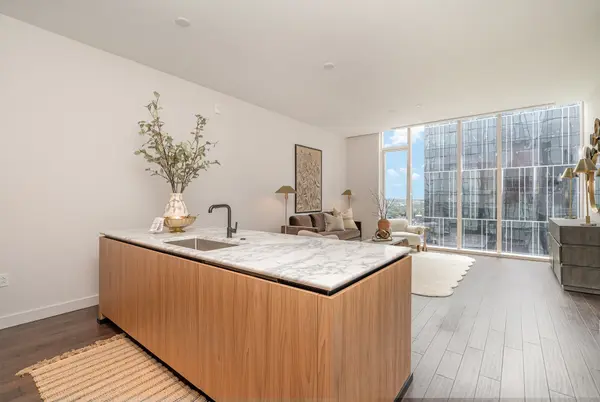
The chef-inspired kitchen anchors the living space with custom cabinetry, paneled appliances, refined finishes, and generous workspace for everything from a quiet breakfast to an evening with friends. A separate powder room provides added convenience for guests, while the discreet in-residence laundry keeps everyday necessities neatly out of sight.
The bedroom feels calm and private, wrapped in glass with elevated views that create a peaceful escape above the city.
Beyond the residence, owners enjoy a private amenity level and the attentive service that has made Four Seasons one of the world's most respected names in hospitality. Amenities include a dedicated concierge team, 24-hour valet, secure resident access, a state-of-the-art fitness center, yoga studio, residents' lounge, media room, sky terrace, pet spa, and access to the Four Seasons Hotel's spa, rooftop pool, hot tub, dining, and available in-residence services.
Outside your door, Nashville's riverfront, Broadway, Ascend Amphitheater, Bridgestone Arena, the Schermerhorn Symphony Center, acclaimed restaurants, entertainment, and cultural destinations are all within easy reach.
More than a remarkable view, this residence offers a rare balance of privacy, downtown energy, and effortless five-star living.
Location
State TN
County Davidson County
Rooms
Main Level Bedrooms 1
Interior
Interior Features Kitchen Island
Heating Central
Cooling Central Air
Flooring Wood, Tile
Fireplace N
Appliance Oven, Microwave, Refrigerator
Exterior
Garage Spaces 1.0
Utilities Available Water Available
Amenities Available Clubhouse, Dog Park, Fitness Center, Pool
View Y/N false
Private Pool false
Building
Story 1
Sewer Public Sewer
Water Public
Structure Type Other
New Construction false
Schools
Elementary Schools Jones Paideia Magnet
Middle Schools John Early Paideia Magnet
High Schools Pearl Cohn Magnet High School
Others
HOA Fee Include Maintenance Grounds,Recreation Facilities,Trash
Senior Community false
Special Listing Condition Standard

NEARBY SCHOOLS & PROPERTIES
"My job is to find and attract mastery-based agents to the office, protect the culture, and make sure everyone is happy! "