
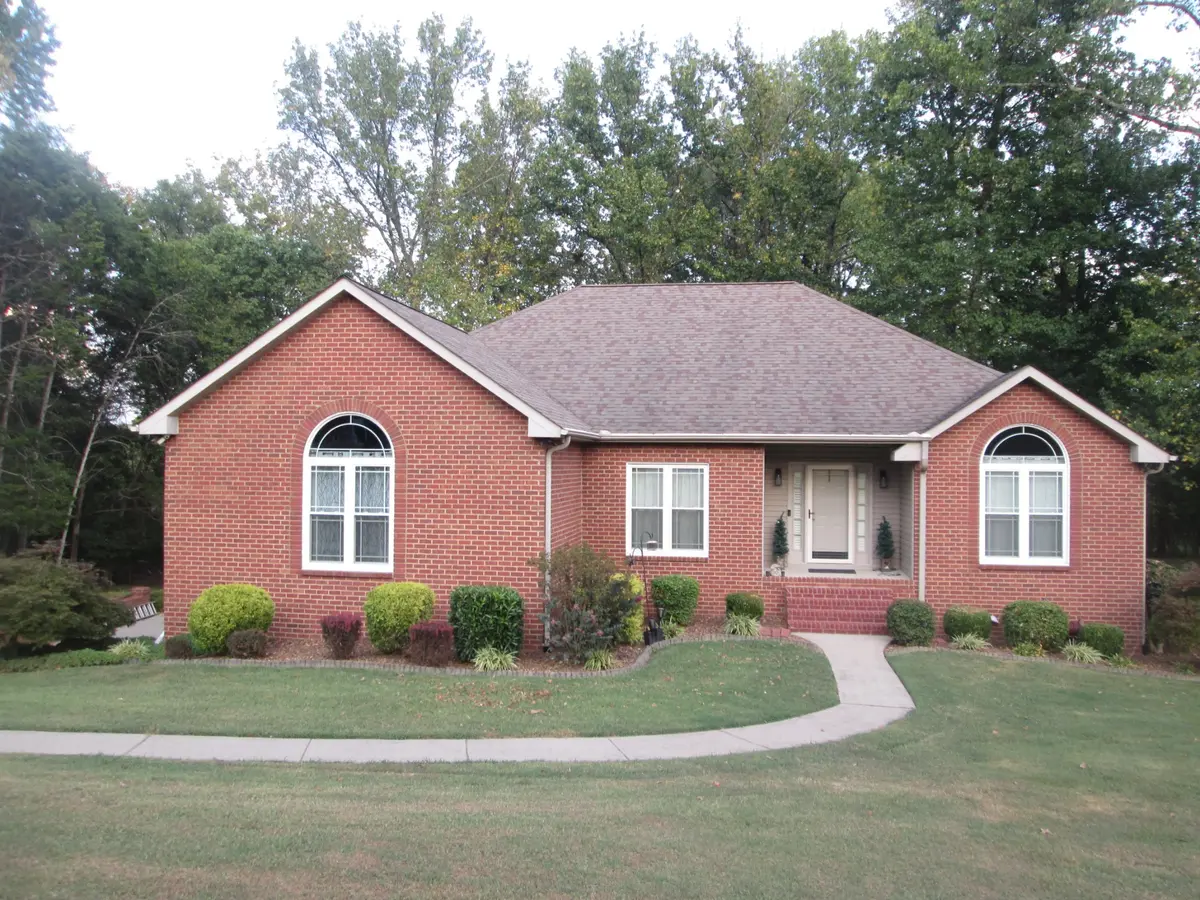

512 Chelsea Ln, Lebanon, TN 37090
REQUEST A TOUR If you would like to see this home without being there in person, select the "Virtual Tour" option and your agent will contact you to discuss available opportunities.
In-PersonVirtual Tour
Listed by Allen Shehane • Blackwell Realty and Auction
$ 749,900
Est. payment | /mo

3 Beds

2 Baths

3,833 SqFt


Save
$ 749,900
Est. payment | /mo
Save

3 Beds

2 Baths

3,833 SqFt

Key Details

Property Type Single Family Home

Sub Type Single Family Residence

Listing Status Coming Soon

Purchase Type For Sale

Square Footage 3,833 sqft

Price per Sqft $195

Subdivision Brookwood Est 2

MLS Listing ID 3597593

Bedrooms 3

Full Baths 2

HOA Y/N No

Year Built 1998

Annual Tax Amount $2,060

Lot Size 0.920 Acres

Acres 0.92

Lot Dimensions 183.5 X 225.3 IRR

Property Sub-Type Single Family Residence

Property Description

Immaculate Well-Maintained All Brick Home, Great Location, No HOA Located on great dead-end street 1.3 Miles to I-40 and convenient to Lebanon, Mt. Juliet, Nashville, Gallatin and BNA airport. 3BD/2BA Home with plenty of room for basement expansion with First floor featuring Hardwood, Carpet, Tile floors, Fireplace, LR, Den, Dr, Eat-in Kitchen all appliances stay, Pantry, Utility Room washer and dryer stay all on First floor and Walk out Basement with 33x18 man cave and 19x15 and 15x15 and also a 17x15 rooms can expand into Mothers In-Law or plenty of room for your Kids and 3 car attached garage. The outside is beautifully Landscaped with mature trees and 12x20 Storage Building and partial fenced in backyard for your pets with concrete driveway. Professional Pictures are coming.

Location

State TN

County Wilson County

Rooms

Main Level Bedrooms 3

Interior

Interior Features Air Filter, Ceiling Fan(s), Pantry

Heating Central, Electric

Cooling Central Air, Electric

Flooring Carpet, Wood, Tile

Fireplaces Number 1

Fireplace Y

Appliance Electric Oven, Electric Range, Dishwasher, Dryer, Microwave, Refrigerator, Washer

Exterior

Garage Spaces 3.0

Utilities Available Electricity Available, Water Available

View Y/N false

Roof Type Asphalt

Private Pool false

Building

Story 1

Sewer Septic Tank

Water Public

Structure Type Brick

New Construction false

Schools

Elementary Schools Stoner Creek Elementary

Middle Schools West Wilson Middle School

High Schools Mt. Juliet High School

Others

Senior Community false

Special Listing Condition Standard

RealTracs IDX

NEARBY SCHOOLS & PROPERTIES

Dennis Garrison

"My job is to find and attract mastery-based agents to the office, protect the culture, and make sure everyone is happy! "

GET MORE INFORMATION

Name
Phone*
Message

"I agree to be contacted by Reesy Holdings, LLC via call, email, and text for real estate services. To opt out, you can reply 'stop' at any time or reply 'help' for assistance. You can also click the unsubscribe link in the emails. Message and data rates may apply. Message frequency may vary. https://www.yourbghome.com/site/privacy-terms#privacy-policy.

Go tour this home

512 Chelsea Ln