






5 Beds
4 Baths
6,907 SqFt
5 Beds
4 Baths
6,907 SqFt
Key Details
Property Type Single Family Home
Sub Type Single Family Residence
Listing Status Active
Purchase Type For Sale
Square Footage 6,907 sqft
Price per Sqft $191
Subdivision River Run
MLS Listing ID 3597608
Bedrooms 5
Full Baths 3
Half Baths 1
HOA Y/N No
Year Built 1985
Annual Tax Amount $6,688
Lot Size 1.850 Acres
Acres 1.85
Property Sub-Type Single Family Residence
Property Description
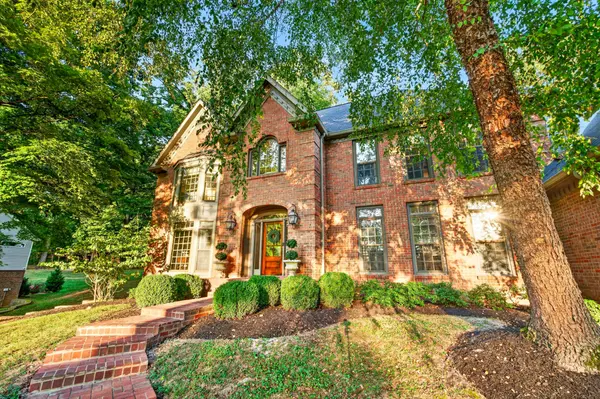
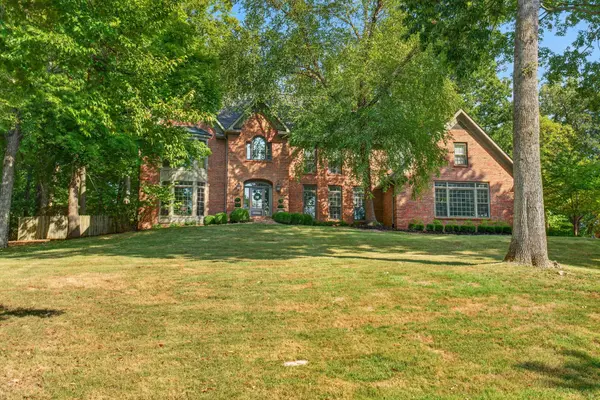
From the moment you arrive, the architecture sets the tone. The classic brick exterior, mature trees, beautifully established landscaping, arched entry, and timeless details create an immediate sense of warmth and permanence. This is a home that feels as though it belongs here—and has for generations. Inside, the character only continues. Rich hardwood floors, beautiful millwork, a striking traditional staircase, detailed trim, arched doorways, and thoughtfully selected wallpaper create rooms that feel collected rather than simply decorated. The home embraces traditional Southern style with an inviting, comfortable sensibility. Rich wood accents, a beautifully detailed coffered ceiling, classic fireplace, layered textiles, antique-inspired furnishings, and abundant natural light give the living spaces an unmistakable warmth.
The floor plan is equally special, offering rooms with purpose and personality while maintaining an easy flow for everyday living and entertaining. Large windows throughout invite the surrounding landscape in, allowing the setting to become part of the home itself. This is more than a house—it is a home with a history, a personality, and a story still being written. A truly special Clarksville property for those who appreciate timeless architecture, beautiful surroundings, and a home that feels like it has always belonged.
Location
State TN
County Montgomery County
Rooms
Main Level Bedrooms 1
Interior
Heating Central
Cooling Central Air
Flooring Carpet, Wood
Fireplaces Number 2
Fireplace Y
Appliance Double Oven, Gas Range, Dishwasher, Disposal, Microwave, Refrigerator
Exterior
Garage Spaces 4.0
Utilities Available Water Available
View Y/N true
View Bluff, Golf Course, River
Private Pool false
Building
Lot Description Private, Views
Story 3
Sewer Public Sewer
Water Public
Structure Type Brick
New Construction false
Schools
Elementary Schools Rossview Elementary
Middle Schools Rossview Middle
High Schools Rossview High
Others
Senior Community false
Special Listing Condition Standard
Virtual Tour https://honeyrockrealestate.com/dashboard/listings/xw6AgGWrkZ0HDnnZL0OJ

NEARBY SCHOOLS & PROPERTIES
"My job is to find and attract mastery-based agents to the office, protect the culture, and make sure everyone is happy! "