

709 Adams Mill Ct, Nashville, TN 37211
REQUEST A TOUR If you would like to see this home without being there in person, select the "Virtual Tour" option and your agent will contact you to discuss available opportunities.
In-PersonVirtual Tour
Listed by Miciah Viel • Keller Williams Realty Nashville/Franklin
$ 650,000
Est. payment | /mo

5 Beds

3 Baths

2,415 SqFt


Save
$ 650,000
Est. payment | /mo
Save

5 Beds

3 Baths

2,415 SqFt

Key Details

Property Type Single Family Home

Sub Type Single Family Residence

Listing Status Active

Purchase Type For Sale

Square Footage 2,415 sqft

Price per Sqft $269

Subdivision Lenox Village

MLS Listing ID 3597654

Bedrooms 5

Full Baths 3

HOA Fees $64/mo

HOA Y/N Yes

Year Built 2005

Annual Tax Amount $3,870

Lot Size 0.350 Acres

Acres 0.35

Lot Dimensions 48 X 163

Property Sub-Type Single Family Residence

Property Description

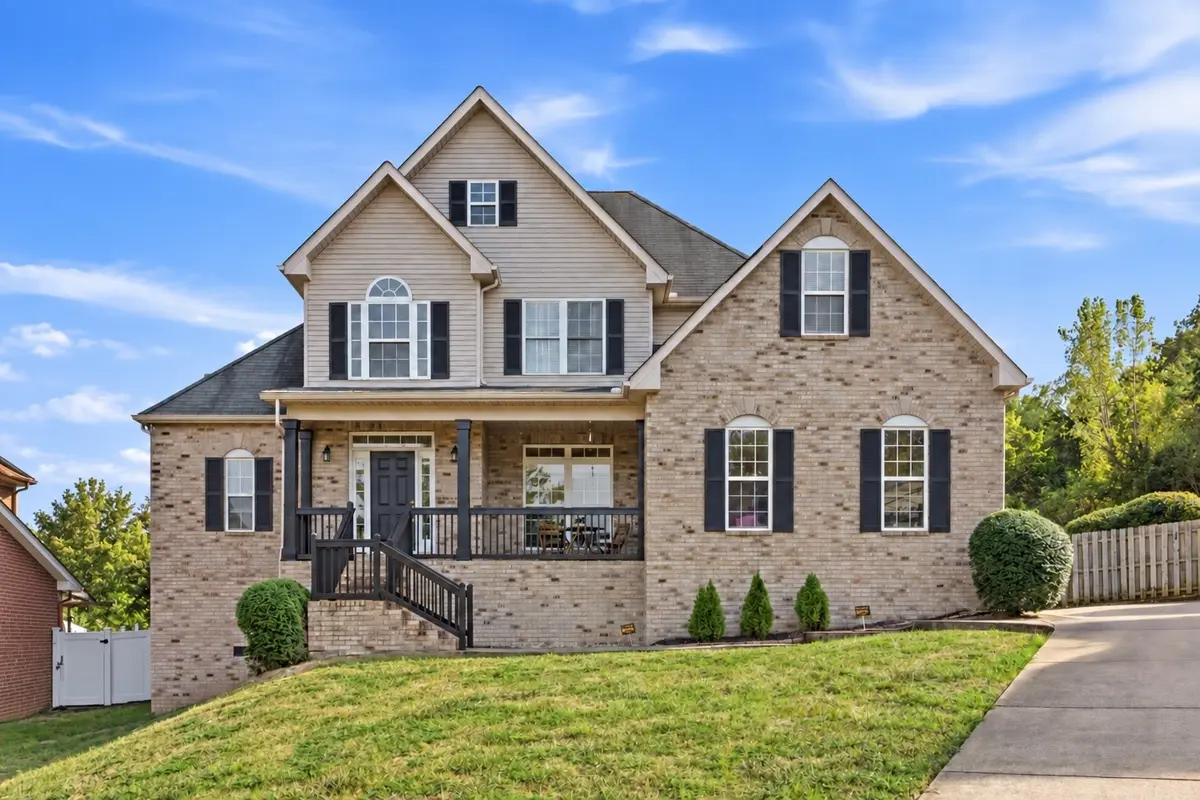
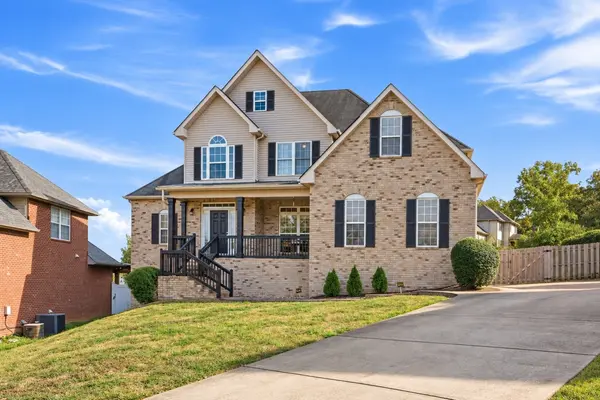
Enjoy the walkable Lenox Village lifestyle without giving up the space, privacy and backyard you've been searching for. This is not a rare find, but an ultra rare find for this community. Tucked at the end of a cul-de-sac, 709 Adams Mills Court offers everything you need inside and out. With five bedrooms, three full bathrooms and a flexible layout designed to adapt to the way you live. The brick exterior, extended driveway and two-car garage create an impressive arrival, while the light-filled interior feels open and inviting. A vaulted living area provides a comfortable gathering space, and the adjoining kitchen features granite countertops, newer appliances and plenty of room for everyday meals or entertaining. The main level includes the primary suite with a separate tub and a glass door tiled shower. Also on the main level on the opposite wing of the house, a second bedroom and full bathroom- an increasingly hard-to-find arrangement that works beautifully for guests, a home office or multigenerational living. Upstairs, 2 additional bedrooms and a spacious bonus room provide the flexibility for a media room, fitness space, playroom, 5th bedroom, or second living area.
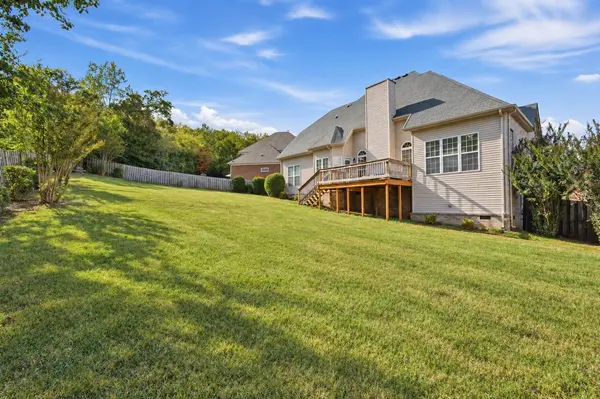
Outside, the expansive fenced backyard is one of the home's most compelling features. Mature trees create a private setting with room to entertain, garden, play or design the outdoor retreat you've always wanted. Large yards and parking like this are also rare in Lenox Village. From here, landscaped sidewalks connect you to neighborhood green spaces, coffee, dining and everyday services. It's the rare combination of an established neighborhood lifestyle, a highly functional floor plan and meaningful outdoor space—all in one of South Nashville's most distinctive communities.

Location

State TN

County Davidson County

Rooms

Main Level Bedrooms 2

Interior

Heating Heat Pump

Cooling Central Air

Flooring Carpet, Wood, Tile

Fireplace N

Appliance Oven, Range, Dishwasher, Stainless Steel Appliance(s)

Exterior

Garage Spaces 2.0

Utilities Available Water Available

Amenities Available Dog Park, Playground, Sidewalks, Trail(s)

View Y/N false

Roof Type Asphalt

Private Pool false

Building

Story 2

Sewer Public Sewer

Water Public

Structure Type Brick,Vinyl Siding

New Construction false

Schools

Elementary Schools May Werthan Shayne Elementary School

Middle Schools William Henry Oliver Middle

High Schools John Overton Comp High School

Others

HOA Fee Include Maintenance Grounds

Senior Community false

Special Listing Condition Standard

RealTracs IDX

NEARBY SCHOOLS & PROPERTIES

Dennis Garrison

"My job is to find and attract mastery-based agents to the office, protect the culture, and make sure everyone is happy! "

GET MORE INFORMATION

Name
Phone*
Message

"I agree to be contacted by Reesy Holdings, LLC via call, email, and text for real estate services. To opt out, you can reply 'stop' at any time or reply 'help' for assistance. You can also click the unsubscribe link in the emails. Message and data rates may apply. Message frequency may vary. https://www.yourbghome.com/site/privacy-terms#privacy-policy.

Go tour this home

709 Adams Mill Ct