





4 Beds
2 Baths
1,774 SqFt
4 Beds
2 Baths
1,774 SqFt
Key Details
Property Type Single Family Home
Sub Type Single Family Residence
Listing Status Active
Purchase Type For Sale
Square Footage 1,774 sqft
Price per Sqft $190
Subdivision Savannah Lakes
MLS Listing ID 3597878
Bedrooms 4
Full Baths 2
HOA Fees $60/mo
HOA Y/N Yes
Year Built 2026
Annual Tax Amount $2,684
Property Sub-Type Single Family Residence
Property Description
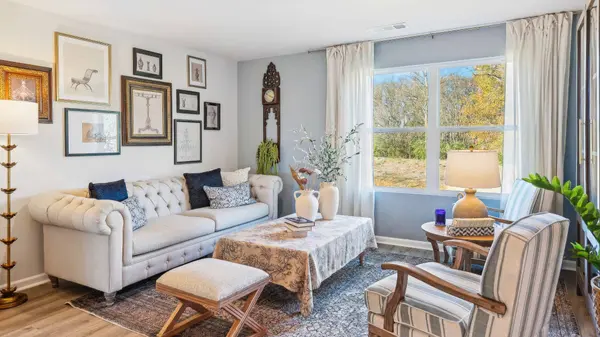
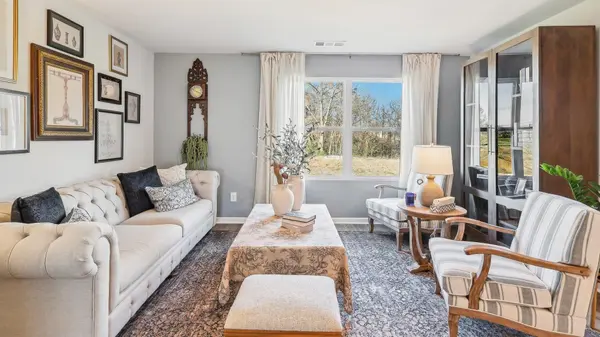
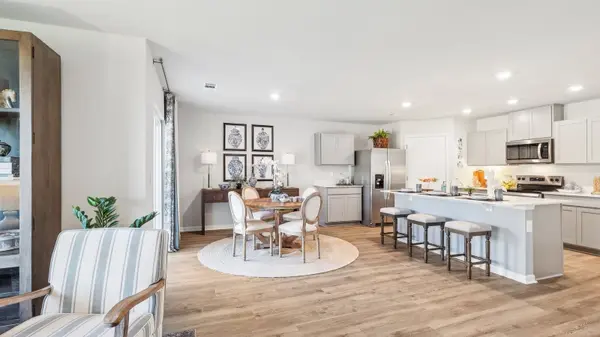
Inside, you'll find a spacious open-concept floor plan featuring 8-foot ceilings, abundant natural light, and new finishes throughout. The gourmet kitchen showcases Silestone® quartz countertops, Whirlpool® stainless steel appliances, a large center island with bar seating, a walk-in pantry, and ample cabinet and counter space, making it perfect for entertaining and everyday living.
The private owner's suite is tucked away at the rear of the home and offers a peaceful retreat with a spacious bedroom, dual vanity bath, oversized walk-in closet, and additional linen storage. Three secondary bedrooms provide flexibility for guests, a home office, or growing families.
Additional features include professional landscaping, a convenient laundry room, generous storage space, and the Home Is Connected® Smart Home Package, allowing you to control key home features from virtually anywhere.
Located in the Savannah Lakes neighborhood, this home offers convenient access to schools, shopping, dining, while providing the benefits of energy-efficient new construction, a private backyard, covered patio, smart home technology, and open-concept living. Drawings, renderings, photos, square footages, and sizes are approximate and for illustration purposes only and will vary from the homes as built. Taxes are estimated. Builder contract required.
Location
State TN
County Marshall County
Rooms
Main Level Bedrooms 4
Interior
Interior Features Entrance Foyer, Open Floorplan, Pantry, Smart Light(s), Smart Thermostat, Walk-In Closet(s), High Speed Internet
Heating Central, Electric
Cooling Central Air, Electric
Flooring Carpet, Laminate
Fireplace N
Appliance Dishwasher, Disposal, Microwave, Stainless Steel Appliance(s), Electric Oven, Electric Range, Smart Appliance(s)
Exterior
Exterior Feature Smart Camera(s)/Recording, Smart Light(s)
Garage Spaces 2.0
Utilities Available Electricity Available, Water Available
Amenities Available Park, Playground, Pool, Sidewalks
View Y/N false
Private Pool false
Building
Story 1
Sewer Public Sewer
Water Public
Structure Type Brick,Vinyl Siding
New Construction true
Schools
Elementary Schools Oak Grove Elementary
Middle Schools Lewisburg Middle School
High Schools Marshall Co High School
Others
HOA Fee Include Recreation Facilities
Senior Community false
Special Listing Condition Standard

NEARBY SCHOOLS & PROPERTIES
"My job is to find and attract mastery-based agents to the office, protect the culture, and make sure everyone is happy! "