

728 Furman Dr, Murfreesboro, TN 37129
728 Furman Dr, Murfreesboro, TN 37129,Video Tour
728 Furman Dr, Murfreesboro, TN 37129
REQUEST A TOUR If you would like to see this home without being there in person, select the "Virtual Tour" option and your agent will contact you to discuss available opportunities.
In-PersonVirtual Tour
Listed by Joseph Phinney • Elam Real Estate
$ 874,900
Est. payment | /mo

4 Beds

4 Baths

2,912 SqFt


$ 874,900
Est. payment | /mo

4 Beds

4 Baths

2,912 SqFt

Key Details

Property Type Single Family Home

Sub Type Single Family Residence

Listing Status Active

Purchase Type For Sale

Square Footage 2,912 sqft

Price per Sqft $300

Subdivision Harvest Grove Sec 4

MLS Listing ID 3597913

Bedrooms 4

Full Baths 3

Half Baths 1

HOA Fees $170/ann

HOA Y/N Yes

Year Built 2007

Annual Tax Amount $2,347

Lot Size 1.300 Acres

Acres 1.3

Property Sub-Type Single Family Residence

Property Description

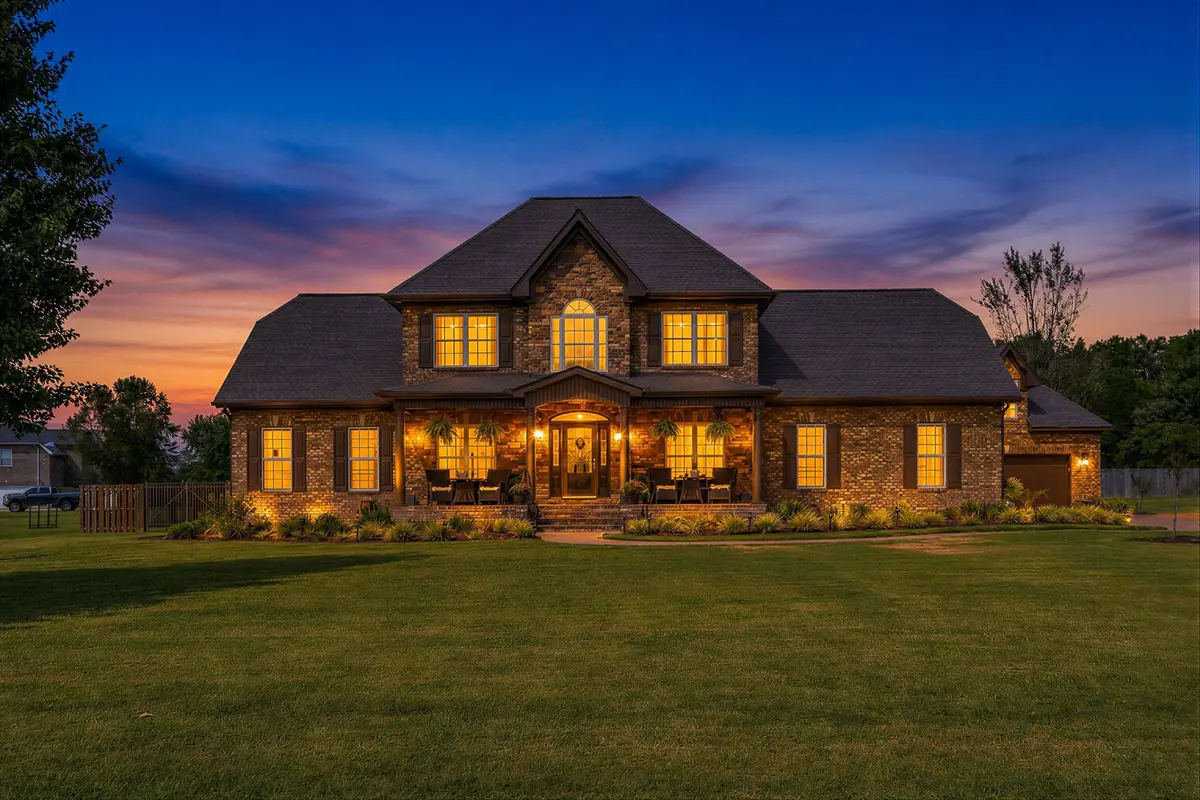
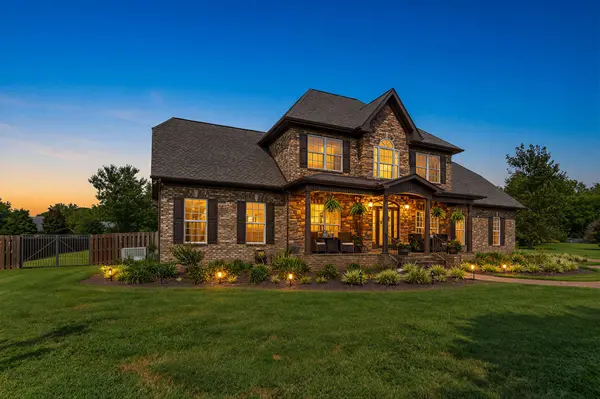
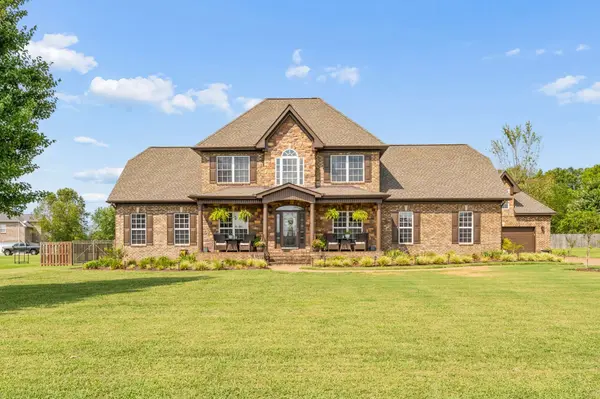
Experience refined Tennessee living in this stunning stone and brick home, beautifully set on 1.3 acres with mature trees, extensive landscaping, and a fenced backyard in Murfreesboro! Hardwood flooring, arched doorways, freshly painted custom trim, and thoughtful upgrades add character throughout. The living room features a gas fireplace with updated tile surround and surround-sound wiring, while the kitchen impresses with granite counters, custom cabinetry, built-in pantry, farmhouse sink, stainless appliances, breakfast bar, and dimmable recessed lighting. Formal dining, breakfast room, and a main-level office with custom built-in desk provide exceptional versatility. The main-level primary retreat features new hardwood, tray ceiling, two walk-in closets, and an updated bath with double vanities and custom tile shower. Upstairs offers a second suite with private bath and oversized walk-in closet, two additional bedrooms with walk-in closets, updated hall bath, and spacious bonus/media room. Four attic/storage areas - including a floored and drywalled walk-in attic - provide outstanding storage. Outside, enjoy an expansive covered patio with recessed lighting, fans, and matching stone/brick bar, plus a pea-gravel recreation area and multiple gated access points. The incredible 2-story detached brick garage offers front and rear garage doors, heat/air units on both levels, water and sink, a finished first floor, fully floored second level, and covered patio access. Finish the upper level for even more possibilities, including potential in-law quarters. Additional highlights include an attached 2-car garage, tinted/alarmed windows and doors, 2024 roofs on the home and detached garage, newer HVAC units, encapsulated crawlspace, low HOA fees, NO CITY TAXES, Wilson/Siegel schools, and convenient I-840 access. Schedule your private tour today!

Location

State TN

County Rutherford County

Rooms

Main Level Bedrooms 1

Interior

Interior Features Built-in Features, Ceiling Fan(s), Entrance Foyer, High Ceilings, Open Floorplan, Walk-In Closet(s)

Heating Central, Electric

Cooling Ceiling Fan(s), Central Air, Electric

Flooring Carpet, Wood, Tile

Fireplaces Number 1

Fireplace Y

Appliance Electric Oven, Electric Range, Dishwasher, Disposal, Microwave, Stainless Steel Appliance(s)

Exterior

Garage Spaces 4.0

Utilities Available Electricity Available, Water Available

View Y/N false

Roof Type Shingle

Private Pool false

Building

Lot Description Cleared, Level

Story 2

Sewer Septic Tank

Water Public

Structure Type Brick

New Construction false

Schools

Elementary Schools Wilson Elementary School

Middle Schools Siegel Middle School

High Schools Siegel High School

Others

Senior Community false

Special Listing Condition Standard

Virtual Tour https://www.zillow.com/view-imx/76eaa5e4-6d3e-4886-803f-5ad6fade9e54?wl=true&setAttribution=mls&initialViewType=pano

RealTracs IDX

NEARBY SCHOOLS & PROPERTIES

Dennis Garrison

"My job is to find and attract mastery-based agents to the office, protect the culture, and make sure everyone is happy! "

GET MORE INFORMATION

Name
Phone*
Message

"I agree to be contacted by Reesy Holdings, LLC via call, email, and text for real estate services. To opt out, you can reply 'stop' at any time or reply 'help' for assistance. You can also click the unsubscribe link in the emails. Message and data rates may apply. Message frequency may vary. https://www.yourbghome.com/site/privacy-terms#privacy-policy.

Go tour this home

728 Furman Dr