





3 Beds
2 Baths
2,085 SqFt
3 Beds
2 Baths
2,085 SqFt
Key Details
Property Type Single Family Home
Sub Type Single Family Residence
Listing Status Active
Purchase Type For Sale
Square Footage 2,085 sqft
Price per Sqft $249
Subdivision Tuscan Gardens Ph 11 Sec 2
MLS Listing ID 3597927
Bedrooms 3
Full Baths 2
HOA Fees $89/mo
HOA Y/N Yes
Year Built 2015
Annual Tax Amount $1,939
Lot Size 6,098 Sqft
Acres 0.14
Lot Dimensions 50 X 120
Property Sub-Type Single Family Residence
Property Description
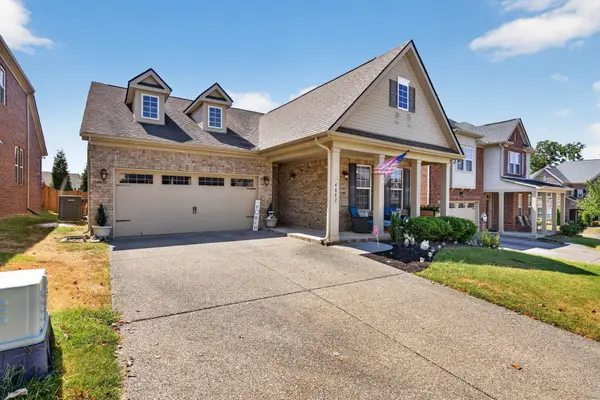
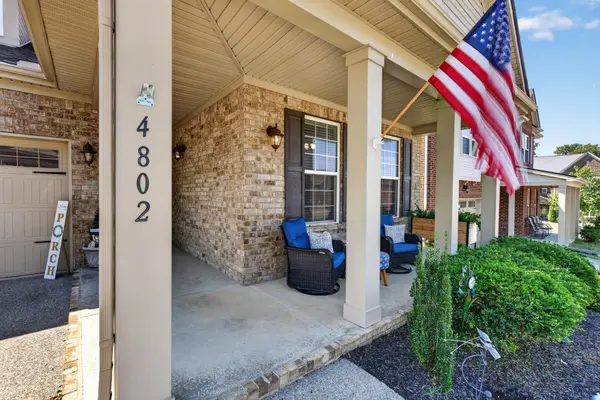
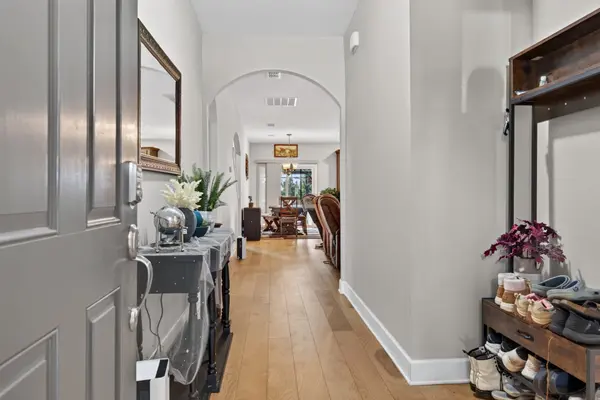
Welcome to this charming ALL brick home located in the lovely Tuscan Gardens neighborhood. This well-maintained 3-bedroom, 2-bathroom home with a bonus room upstairs - perfect for a home office or play area. Featuring an open floor plan, the living room creates a cozy atmosphere with a fireplace, the kitchen offers SS appliances, island & a large pantry. The primary room boasts two closets, offering ample storage space. Attractive hardwood floors, all bedrooms are spacious and have carpet. The fenced-in yard provides privacy and security. An added attic access entry in the garage with a drop down ladder. Don't miss the opportunity to make it yours!
Location
State TN
County Wilson County
Rooms
Main Level Bedrooms 3
Interior
Heating Central, Natural Gas
Cooling Central Air
Flooring Carpet, Wood
Fireplaces Number 1
Fireplace Y
Appliance Electric Oven, Electric Range, Dishwasher, Disposal, Microwave
Exterior
Garage Spaces 2.0
Utilities Available Natural Gas Available, Water Available
View Y/N false
Private Pool false
Building
Story 2
Sewer Public Sewer
Water Public
Structure Type Brick
New Construction false
Schools
Elementary Schools Stoner Creek Elementary
Middle Schools West Wilson Middle School
High Schools Mt. Juliet High School
Others
HOA Fee Include Maintenance Grounds,Recreation Facilities
Senior Community false
Special Listing Condition Standard

NEARBY SCHOOLS & PROPERTIES
"My job is to find and attract mastery-based agents to the office, protect the culture, and make sure everyone is happy! "