

1010 Hearthside Ct #S, Hendersonville, TN 37075
REQUEST A TOUR If you would like to see this home without being there in person, select the "Virtual Tour" option and your agent will contact you to discuss available opportunities.
In-PersonVirtual Tour
Listed by Lori Guinan • EXIT Realty Refined
$ 644,900
Est. payment | /mo

4 Beds

3 Baths

2,928 SqFt


Save
$ 644,900
Est. payment | /mo
Save

4 Beds

3 Baths

2,928 SqFt

Key Details

Property Type Single Family Home

Sub Type Single Family Residence

Listing Status Active

Purchase Type For Sale

Square Footage 2,928 sqft

Price per Sqft $220

Subdivision Country Homes Sec 9

MLS Listing ID 3597976

Bedrooms 4

Full Baths 3

HOA Y/N No

Year Built 1988

Annual Tax Amount $1,859

Lot Size 0.900 Acres

Acres 0.9

Lot Dimensions 54.46 X 289.51 IRR

Property Sub-Type Single Family Residence

Property Description

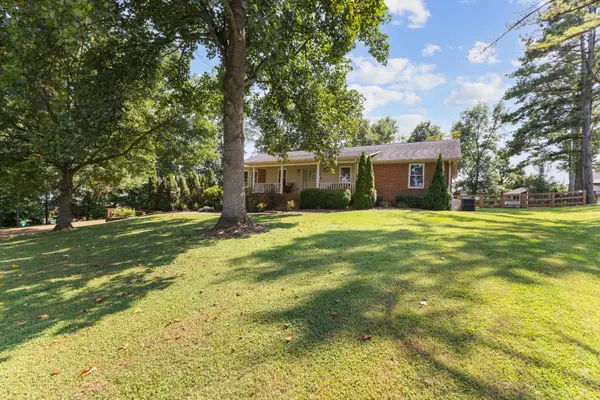
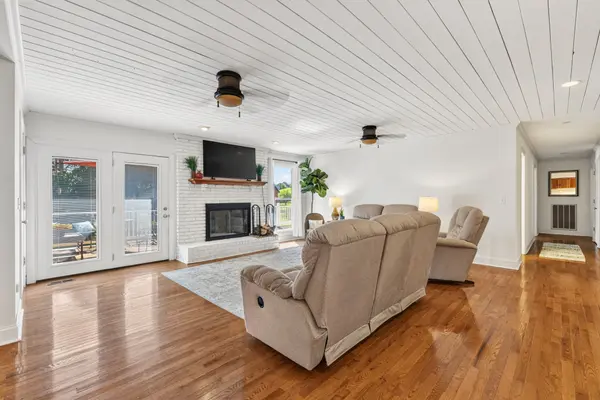
Just when you thought you couldn't have it all and NO HOA! Enjoy spacious one-level living, a finished basement with potential for an in-law suite, and exceptional outdoor entertaining on .90 acres! Tucked away at the end of a private cul-de-sac, this 4-bedroom, 3-bath home welcomes you with a 340-foot aggregate driveway, an open-concept floor plan, gorgeous hardwood floors, and a spacious family room with a wood-burning fireplace. The eat-in kitchen offers quartz countertops, a full quartz backsplash, updated appliances, and abundant cabinet and counter space, making it ideal for everyday living and entertaining. French doors from the family room and primary suite open to the expansive back deck, connecting indoor and outdoor living. The primary suite also features two walk-in closets and a bath with a tiled walk-in shower. All four bedrooms and the laundry are on the main level, with walk-in closets in every bedroom! Need more space? The finished basement offers a kitchenette, full bath, media room/flex room or office, generous living and storage areas, and private garage access—ideal for guests, extended family, or a potential in-law suite. The insulated 3-car tandem garage provides room for vehicles, a workshop, and a spacious walk-in cedar storage room. Outside, enjoy over 600 sq. ft. of Trex decking for grilling and entertaining, plus a fire pit and newly fenced backyard with double-gate access. A charming backyard playhouse offers space for hobbies or a creative retreat. Notable improvements include new windows (2023), a new 3-ton HVAC system (2026), and kitchen upgrades. With its peaceful setting, spacious floor plan, and versatile indoor and outdoor living spaces, this home is one you'll want to experience in person. Schedule your private showing today! ***LENDER INCENTIVE: 1% toward buyer closing costs and a FREE appraisal when using preferred lender Kevin Kenerson with Lending Hand Mortgage.***

Location

State TN

County Sumner County

Rooms

Main Level Bedrooms 4

Interior

Interior Features Built-in Features, Ceiling Fan(s), Central Vacuum, Entrance Foyer, Extra Closets, In-Law Floorplan, Open Floorplan, Walk-In Closet(s), High Speed Internet

Heating Central, Electric

Cooling Ceiling Fan(s), Central Air, Electric

Flooring Carpet, Wood, Tile

Fireplaces Number 1

Fireplace Y

Appliance Built-In Electric Oven, Built-In Electric Range, Cooktop, Dishwasher, Disposal, Dryer, Microwave, Refrigerator, Stainless Steel Appliance(s), Washer

Exterior

Garage Spaces 3.0

Utilities Available Electricity Available, Water Available, Cable Connected

View Y/N false

Roof Type Shingle

Private Pool false

Building

Lot Description Sloped

Story 1

Sewer Septic Tank

Water Public

Structure Type Brick

New Construction false

Schools

Elementary Schools Beech Elementary

Middle Schools T. W. Hunter Middle School

High Schools Beech Sr High School

Others

Senior Community false

Special Listing Condition Standard

RealTracs IDX

NEARBY SCHOOLS & PROPERTIES

Dennis Garrison

"My job is to find and attract mastery-based agents to the office, protect the culture, and make sure everyone is happy! "

GET MORE INFORMATION

Name
Phone*
Message

"I agree to be contacted by Reesy Holdings, LLC via call, email, and text for real estate services. To opt out, you can reply 'stop' at any time or reply 'help' for assistance. You can also click the unsubscribe link in the emails. Message and data rates may apply. Message frequency may vary. https://www.yourbghome.com/site/privacy-terms#privacy-policy.

Go tour this home

1010 Hearthside Ct #S