





4 Beds
3 Baths
2,668 SqFt
4 Beds
3 Baths
2,668 SqFt
Open House
Sun Sep 27, 2:00pm - 4:00pm
Key Details
Property Type Single Family Home
Sub Type Single Family Residence
Listing Status Active
Purchase Type For Sale
Square Footage 2,668 sqft
Price per Sqft $299
Subdivision Falls Grove Sec 2
MLS Listing ID 3598092
Bedrooms 4
Full Baths 3
HOA Fees $150/mo
HOA Y/N Yes
Year Built 2018
Annual Tax Amount $2,569
Lot Size 0.330 Acres
Acres 0.33
Lot Dimensions 78.9 X 190
Property Sub-Type Single Family Residence
Property Description
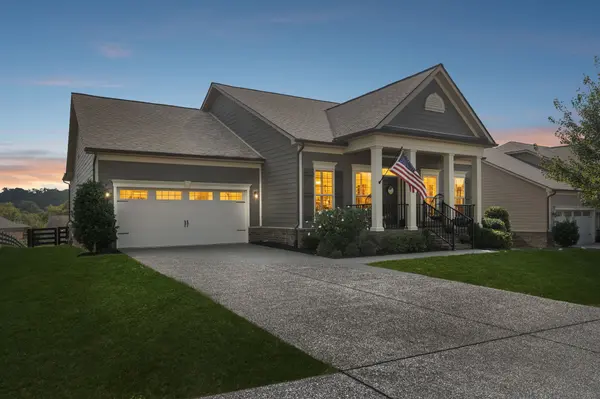
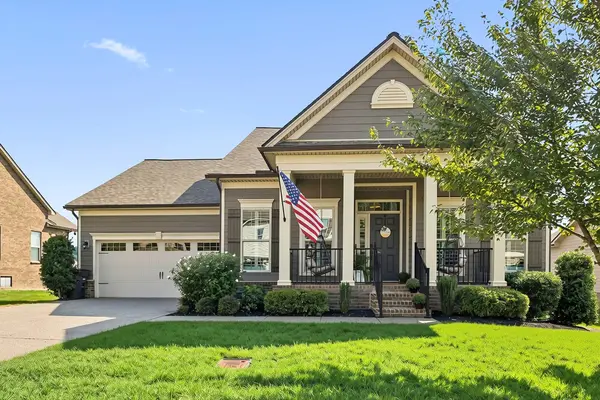
From the moment you arrive, charming curb appeal & fresh landscaping set the tone. Step inside to a bright & inviting interior with 9-foot ceilings, hardwood floors, abundant natural light, & an open layout designed for both everyday living & entertaining. The family room is centered around a cozy gas fireplace and flows effortlessly into the kitchen featuring a large eat-in island, 42-inch cabinetry, granite countertops, stainless steel appliances, & a gas range. A formal dining room provides the perfect space for gatherings & special occasions.The spacious primary retreat includes ultimate privacy & thoughtfully designed custom his-and-hers closets by Closets by Design. You will find two more guest rooms & a full bathroom downstairs.
Upstairs offers a separate bonus room/loft, private 4th bedroom & full bath—ideal for guests, kids, a media room, or home office.You'll also love the huge walk-in storage room, providing easy-access to extra storage.
2024 ROOF w/ a transferable warranty & driveway was recently resealed. Additional features include a tankless hot water heater, hardwired networking & built-in Symspire audio system w/ speakers in the family room, dining room, & back deck. While outside, enjoy your 1/3 of an acre, fenced yard, & split-design deck with stairs leading directly to the backyard—perfect for pets, play, or simply relaxing outdoors. Neighborhood offers resort style amenities- POOL, PICKLE-BALL, PLAYGROUND, FITNESS CENTER, FIRE PIT, OPEN SPACE & SIDEWALKS!
**VA/Assumable 2.25%**This one offers the location, community, & functional living buyers are searching for...So schedule a showing or stop by the Open House this Sunday 9/27 2-4!
Location
State TN
County Williamson County
Rooms
Main Level Bedrooms 3
Interior
Interior Features Ceiling Fan(s), Extra Closets, High Ceilings, Open Floorplan, Pantry, Smart Camera(s)/Recording, Smart Thermostat, Walk-In Closet(s), High Speed Internet
Heating Furnace, Natural Gas
Cooling Central Air
Flooring Carpet, Wood, Tile
Fireplaces Number 1
Fireplace Y
Appliance Electric Oven, Gas Range, Dishwasher, Disposal, Microwave, Stainless Steel Appliance(s)
Exterior
Garage Spaces 2.0
Pool In Ground
Utilities Available Natural Gas Available, Water Available
Amenities Available Clubhouse, Fitness Center, Pickleball Court(s), Playground, Pool, Sidewalks, Underground Utilities
View Y/N false
Roof Type Asphalt
Private Pool true
Building
Story 2
Sewer STEP System
Water Private
Structure Type Hardboard Siding
New Construction false
Schools
Elementary Schools College Grove Elementary
Middle Schools Fred J Page Middle School
High Schools Fred J Page High School
Others
HOA Fee Include Recreation Facilities
Senior Community false
Special Listing Condition Standard

NEARBY SCHOOLS & PROPERTIES
"My job is to find and attract mastery-based agents to the office, protect the culture, and make sure everyone is happy! "