

117 Susan St, Clarksville, TN 37042
REQUEST A TOUR If you would like to see this home without being there in person, select the "Virtual Tour" option and your agent will contact you to discuss available opportunities.
In-PersonVirtual Tour
Listed by Mary McCooley • Berkshire Hathaway HomeServices PenFed Realty
$ 269,900
Est. payment | /mo

3 Beds

2 Baths

1,450 SqFt


Save
$ 269,900
Est. payment | /mo
Save

3 Beds

2 Baths

1,450 SqFt

Key Details

Property Type Single Family Home

Sub Type Single Family Residence

Listing Status Active

Purchase Type For Sale

Square Footage 1,450 sqft

Price per Sqft $186

Subdivision Dogwood Hills

MLS Listing ID 3598268

Bedrooms 3

Full Baths 2

HOA Y/N No

Year Built 1973

Annual Tax Amount $1,434

Lot Size 0.330 Acres

Acres 0.33

Property Sub-Type Single Family Residence

Property Description

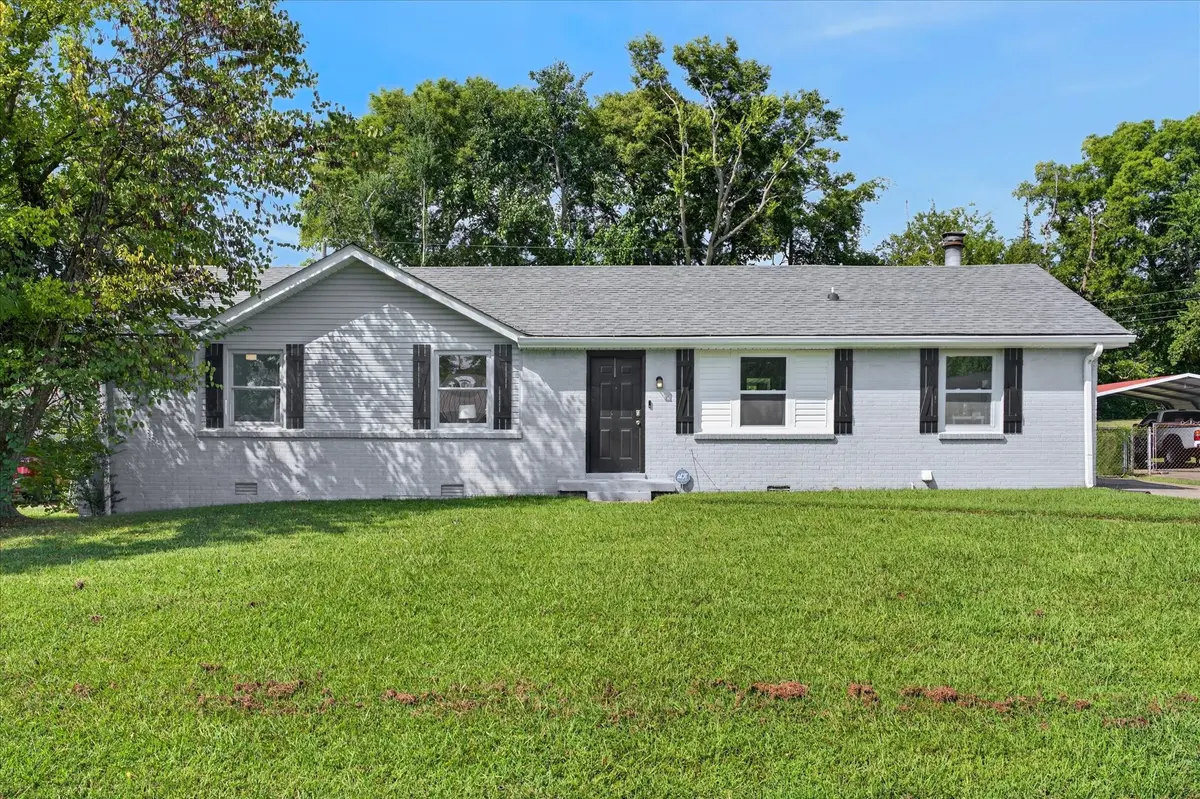
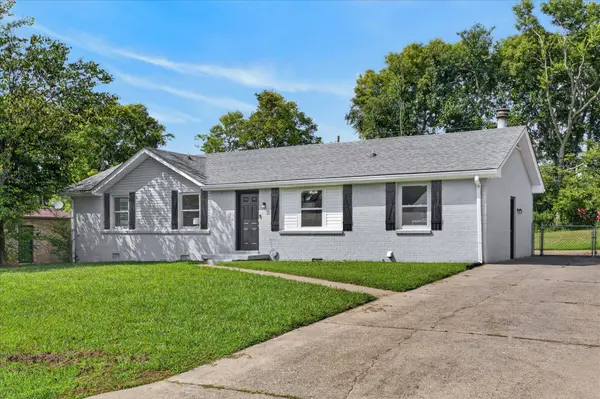
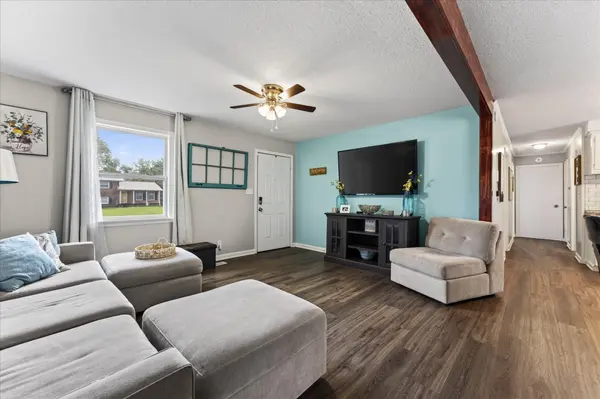
Welcome home to this move-in ready, all-brick ranch that seamlessly blends classic charm with thoughtful, modern upgrades. Nestled in a quiet, established neighborhood, this home offers the peace and stability you've been searching for, paired with the total peace of mind that comes with big-ticket updates—including a new roof, new energy-efficient windows, and updated PEX plumbing. Step inside to find a light-filled, open-concept living space highlighted by refinished hardwood floors, beautiful LVP flooring, fresh paint, and updated lighting fixtures throughout. The heart of the home is the newly designed kitchen, featuring Granite countertops and sleek subway tile backsplash Stainless steel appliances A functional kitchen island that conveys with the home—perfect for meal prep or casual dining! Both bathrooms have been tastefully upgraded with custom tile surrounds for the bath and shower, adding a clean, spa-like feel. Designed with flexibility in mind, the thoughtfully converted garage now features a spacious, den or separate living space—perfect for a family room, home office, or creative studio. Head outdoors to your own personal haven, a covered back patio ideal for morning coffee or evening entertaining, overlooking a huge, fully fenced backyard that offers endless space for pets, play, or gardening. Every detail has been done for you—all that's left to do is unpack and enjoy! Conveniently located to Ft. Campbell, dining & shopping. Ask me how you could save up to $2400.00 in closing expenses with preferred lender.

Location

State TN

County Montgomery County

Rooms

Main Level Bedrooms 3

Interior

Interior Features Ceiling Fan(s), High Speed Internet

Heating Central

Cooling Central Air

Flooring Wood, Vinyl

Fireplace N

Appliance Electric Oven, Electric Range, Dishwasher, Microwave, Refrigerator

Exterior

Utilities Available Water Available

View Y/N false

Roof Type Shingle

Private Pool false

Building

Lot Description Level

Story 1

Sewer Public Sewer

Water Public

Structure Type Brick

New Construction false

Schools

Elementary Schools Byrns Darden Elementary

Middle Schools Kenwood Middle School

High Schools Kenwood High School

Others

Senior Community false

Special Listing Condition Standard

RealTracs IDX

NEARBY SCHOOLS & PROPERTIES

Dennis Garrison

"My job is to find and attract mastery-based agents to the office, protect the culture, and make sure everyone is happy! "

GET MORE INFORMATION

Name
Phone*
Message

"I agree to be contacted by Reesy Holdings, LLC via call, email, and text for real estate services. To opt out, you can reply 'stop' at any time or reply 'help' for assistance. You can also click the unsubscribe link in the emails. Message and data rates may apply. Message frequency may vary. https://www.yourbghome.com/site/privacy-terms#privacy-policy.

Go tour this home

117 Susan St