



4 Beds
3 Baths
2,600 SqFt
4 Beds
3 Baths
2,600 SqFt
Key Details
Property Type Single Family Home
Sub Type Single Family Residence
Listing Status Active
Purchase Type For Sale
Square Footage 2,600 sqft
Price per Sqft $248
Subdivision Wofford Estates
MLS Listing ID 3598278
Bedrooms 4
Full Baths 3
HOA Fees $35/mo
HOA Y/N Yes
Year Built 2026
Annual Tax Amount $393
Lot Size 1.080 Acres
Acres 1.08
Property Sub-Type Single Family Residence
Property Description
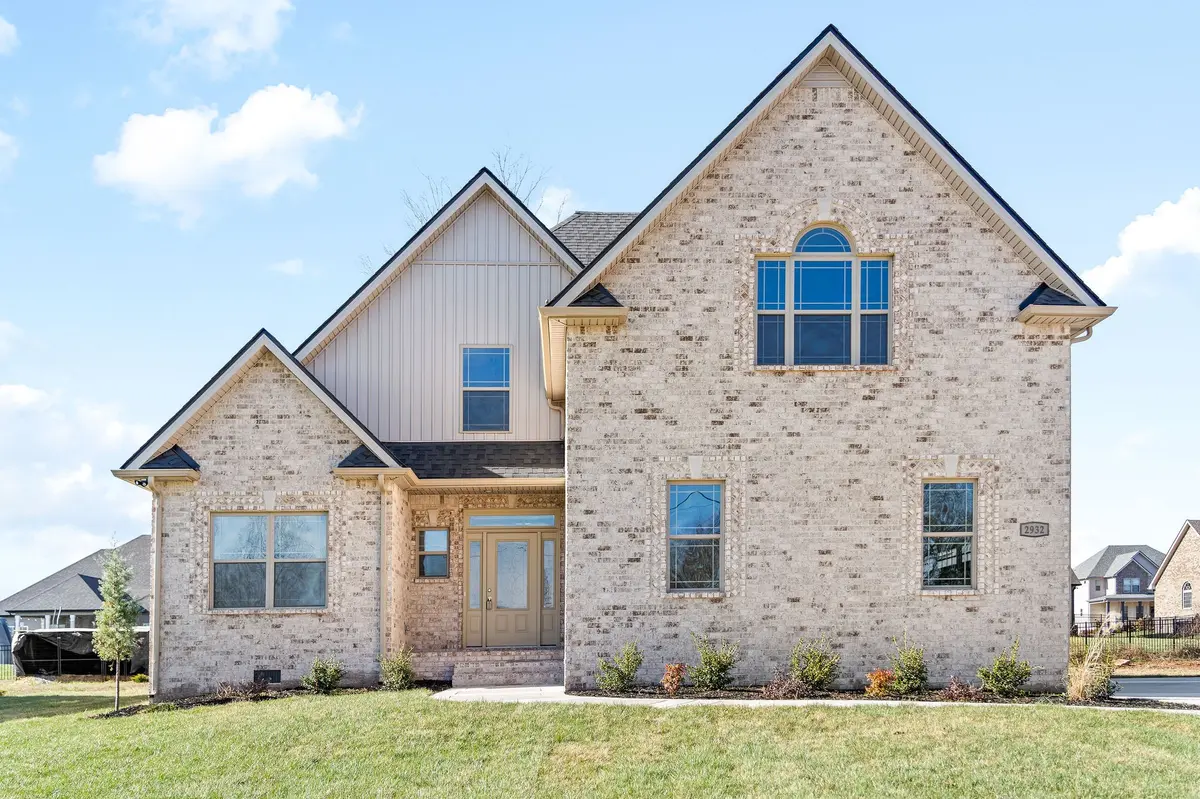
This four-bedroom, three-bathroom home features a thoughtfully designed layout with the primary suite conveniently located on the main level. The living room makes a statement with soaring ceilings, creating an open and spacious atmosphere that is perfect for relaxing or entertaining. A bonus room provides additional flexible living space that can be used as a home office, media room, playroom, fitness area, or whatever best fits your lifestyle.
The additional bedrooms provide plenty of room for family and guests, while the three-car garage offers ample parking and storage space for vehicles, recreational equipment, tools, and more.
Outside, the 1.08-acre lot provides plenty of room to enjoy the outdoors, create your own backyard retreat, or simply appreciate having more space and privacy. Wofford Estates offers a peaceful residential setting while keeping you conveniently close to shopping, dining, and everyday necessities, all approximately 10 minutes away.
If you have been searching for a home with generous living space, a main-level primary suite, soaring ceilings, a versatile bonus room, three-car garage, and over an acre of land, 5006 Royal View Way is ready to welcome you home.
Location
State TN
County Montgomery County
Rooms
Main Level Bedrooms 2
Interior
Heating Central
Cooling Central Air
Flooring Carpet, Wood, Laminate, Tile
Fireplace N
Appliance Cooktop, Dishwasher, Disposal, Microwave
Exterior
Garage Spaces 3.0
Utilities Available Water Available
View Y/N false
Private Pool false
Building
Lot Description Level
Story 2
Sewer Septic Tank
Water Public
Structure Type Brick
New Construction true
Schools
Elementary Schools Oakland Elementary
Middle Schools Kirkwood Middle
High Schools Kirkwood High
Others
Senior Community false
Special Listing Condition Standard

NEARBY SCHOOLS & PROPERTIES
"My job is to find and attract mastery-based agents to the office, protect the culture, and make sure everyone is happy! "