

1041 Cross Country Dr, Kingston Springs, TN 37082
1041 Cross Country Dr, Kingston Springs, TN 37082,Video Tour
1041 Cross Country Dr, Kingston Springs, TN 37082
REQUEST A TOUR If you would like to see this home without being there in person, select the "Virtual Tour" option and your agent will contact you to discuss available opportunities.
In-PersonVirtual Tour
Listed by Aaron Glicken • Redfin Corporation
$ 465,000
Est. payment | /mo

3 Beds

2 Baths

1,650 SqFt


$ 465,000
Est. payment | /mo

3 Beds

2 Baths

1,650 SqFt

Key Details

Property Type Single Family Home

Sub Type Single Family Residence

Listing Status Active

Purchase Type For Sale

Square Footage 1,650 sqft

Price per Sqft $281

Subdivision Cross Country Sec C Revise

MLS Listing ID 3598331

Bedrooms 3

Full Baths 2

HOA Y/N No

Year Built 1991

Annual Tax Amount $1,729

Lot Size 0.980 Acres

Acres 0.98

Property Sub-Type Single Family Residence

Property Description

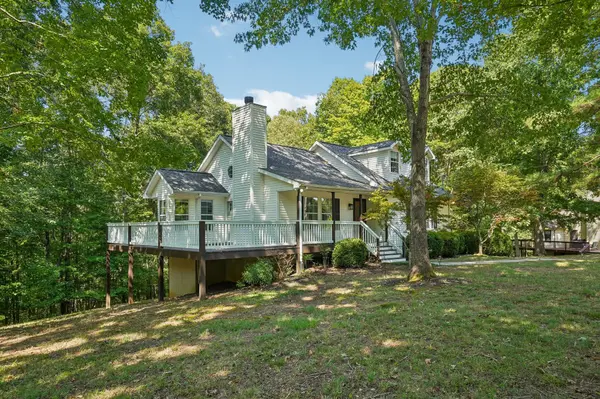
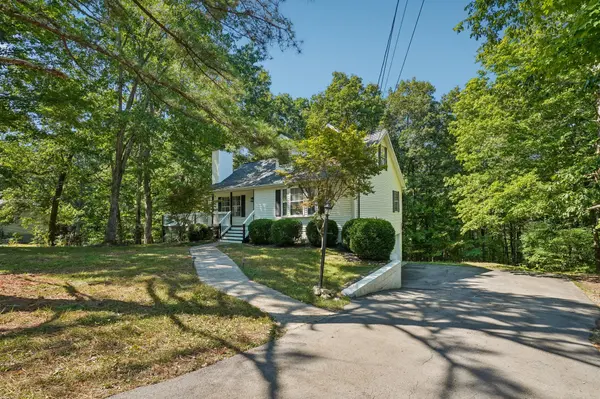
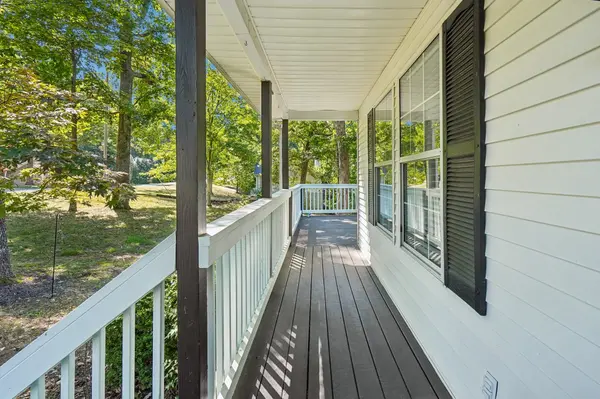
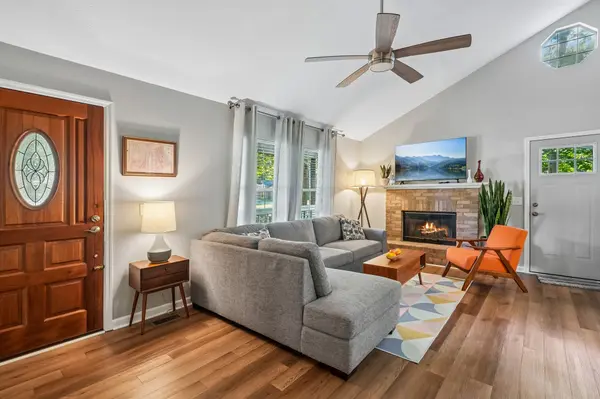
A rare Kingston Springs-area find with space, upgrades, and room to grow! Tucked away on a peaceful cul-de-sac that feels miles from it all, the home is just 25 minutes from Downtown Nashville with easy I-40 access. This property offers the best of both worlds. Inside, the main level has been thoughtfully updated with a newly renovated kitchen completed in August, quartz countertops, and an abundance of natural light. The open kitchen and living area creates an inviting space for everyday living and entertaining, while three generously-sized bedrooms provide plenty of room for everyone. Upstairs, a recently finished bonus area with a high-efficiency mini-split offers flexible space for a home office, media room, gym, guest space, or whatever fits your lifestyle. The basement features a true two-car garage with extensive extra space for a workshop, hobbies, storage, or future projects. A recent driveway adds convenience and curb appeal, while an exterior generator outlet provides added peace of mind when winter weather rolls in. Outside, enjoy the freshly expanded deck, designed with entertaining in mind. Whether you're hosting friends or enjoying a relaxing morning, this outdoor space is sure to become a favorite. Properties offering this combination of privacy, space, updates, storage, and location don't come along often. If you've been waiting for a home that checks all the boxes and then adds a few more, this is the one you need to see. You won't want to miss it!

Location

State TN

County Cheatham County

Rooms

Main Level Bedrooms 3

Interior

Interior Features High Ceilings, Open Floorplan, Walk-In Closet(s), High Speed Internet

Heating Central, Electric

Cooling Central Air, Electric

Flooring Vinyl

Fireplaces Number 1

Fireplace Y

Appliance Electric Oven, Electric Range, Dishwasher, Microwave, Refrigerator

Exterior

Garage Spaces 2.0

Utilities Available Electricity Available, Water Available

View Y/N true

View Trees/Woods

Roof Type Shingle

Private Pool false

Building

Lot Description Sloped

Story 2

Sewer Septic Tank

Water Private

Structure Type Brick,Stucco

New Construction false

Schools

Elementary Schools Kingston Springs Elementary

Middle Schools Harpeth Middle School

High Schools Harpeth High School

Others

Senior Community false

Special Listing Condition Standard

Virtual Tour https://www.zillow.com/view-imx/eea43d44-8738-472b-83e7-fe989de4195a?wl=true&setAttribution=mls&initialViewType=pano

RealTracs IDX

NEARBY SCHOOLS & PROPERTIES

Dennis Garrison

"My job is to find and attract mastery-based agents to the office, protect the culture, and make sure everyone is happy! "

GET MORE INFORMATION

Name
Phone*
Message

"I agree to be contacted by Reesy Holdings, LLC via call, email, and text for real estate services. To opt out, you can reply 'stop' at any time or reply 'help' for assistance. You can also click the unsubscribe link in the emails. Message and data rates may apply. Message frequency may vary. https://www.yourbghome.com/site/privacy-terms#privacy-policy.

Go tour this home

1041 Cross Country Dr