


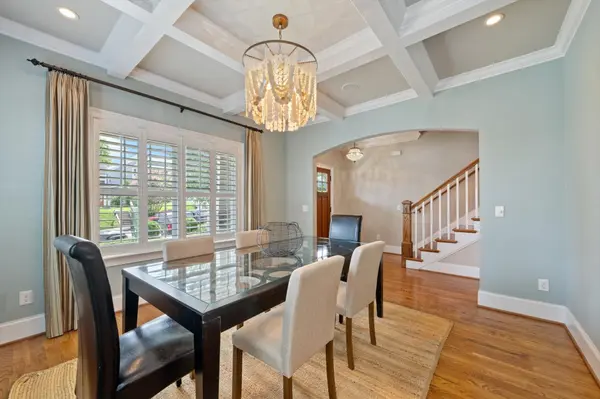

5 Beds
4 Baths
3,011 SqFt
5 Beds
4 Baths
3,011 SqFt
Key Details
Property Type Single Family Home, Other Rentals
Sub Type Single Family Residence
Listing Status Active
Purchase Type For Rent
Square Footage 3,011 sqft
Subdivision Waverly Place
MLS Listing ID 3598364
Bedrooms 5
Full Baths 3
Half Baths 1
HOA Y/N No
Year Built 2012
Property Sub-Type Single Family Residence
Property Description
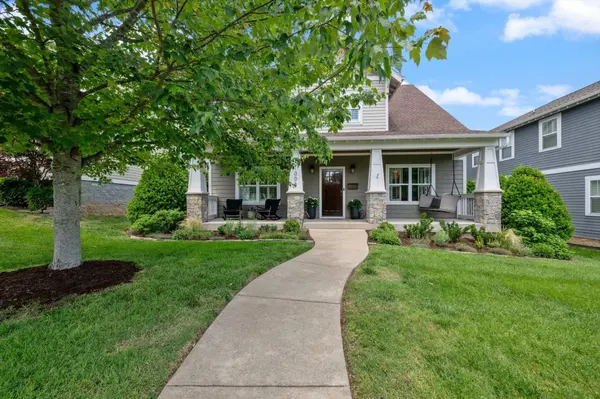
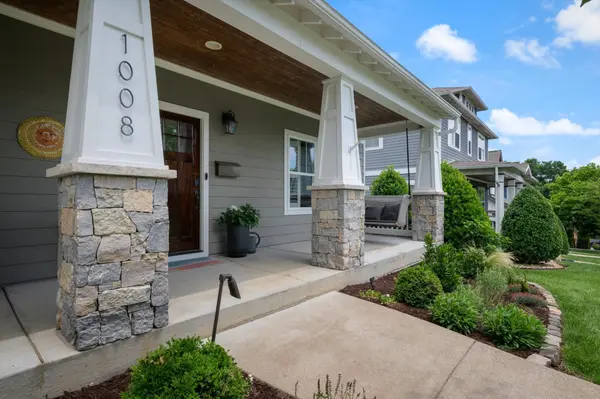
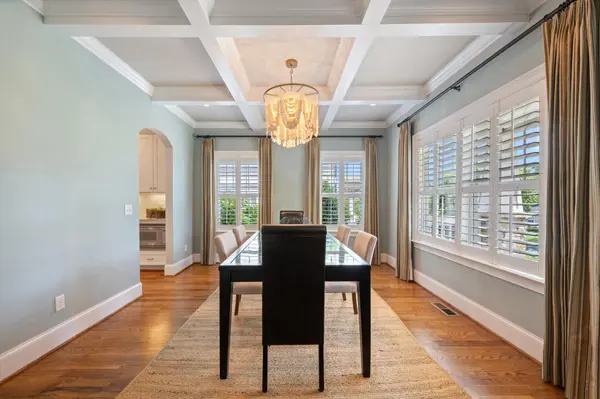
With 5 bedrooms and a versatile floor plan, this home provides plenty of room for everyday living, guests, entertaining, or working from home. Two bedrooms are located on the main level, with three additional bedrooms upstairs, giving the home a practical layout for a variety of living arrangements.The home also features a bonus room upstairs offering valuable additional space that can be used as a home office, media room, exercise space, playroom, or whatever best fits your lifestyle. One of the highlights is the
screened-in porch overlooking the backyard, detached 2 car garage. Convenient walkability access to shopping, restaurants, entertainment, parks.
Location
State TN
County Davidson County
Rooms
Main Level Bedrooms 2
Interior
Interior Features Ceiling Fan(s), Extra Closets, Pantry, Walk-In Closet(s), Kitchen Island
Heating Central
Cooling Central Air
Flooring Wood, Tile
Fireplaces Number 1
Fireplace Y
Appliance Cooktop, Gas Range, Dishwasher, Disposal, Microwave, Refrigerator, Stainless Steel Appliance(s)
Exterior
Garage Spaces 2.0
Utilities Available Water Available
View Y/N false
Roof Type Asphalt
Private Pool false
Building
Story 2
Sewer Public Sewer
Water Public
Structure Type Fiber Cement
New Construction false
Schools
Elementary Schools Waverly-Belmont Elementary School
Middle Schools John Trotwood Moore Middle
High Schools Hillsboro Comp High School
Others
Senior Community false

NEARBY SCHOOLS & PROPERTIES
"My job is to find and attract mastery-based agents to the office, protect the culture, and make sure everyone is happy! "