
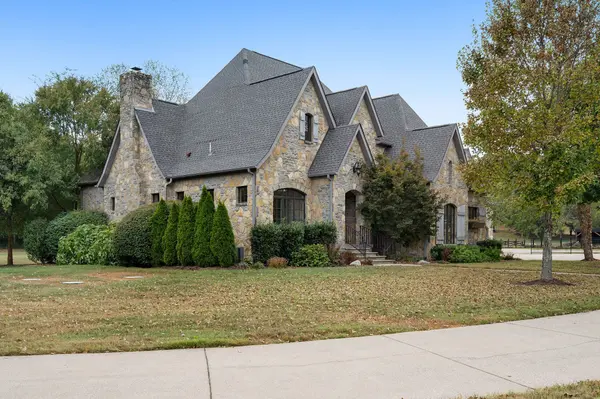
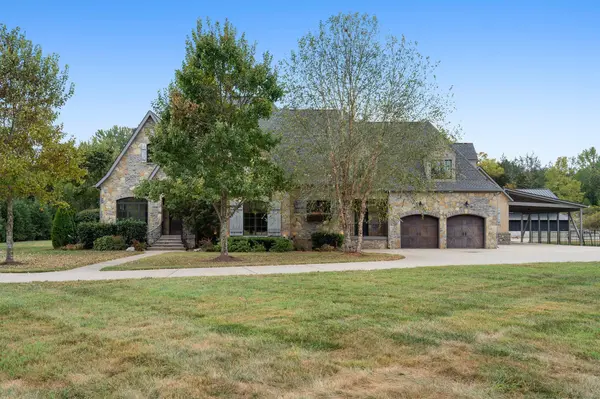
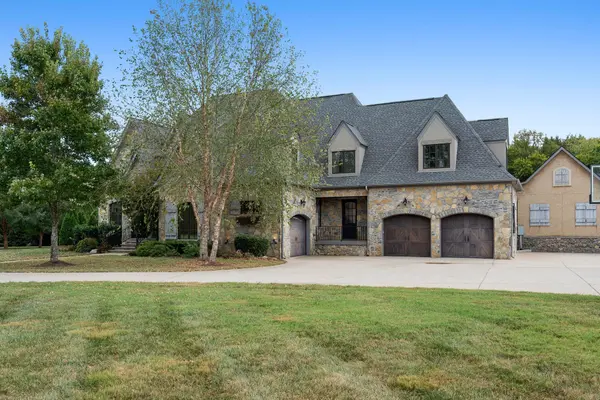

4020 Jessica Ln, Franklin, TN 37064
REQUEST A TOUR If you would like to see this home without being there in person, select the "Virtual Tour" option and your agent will contact you to discuss available opportunities.
In-PersonVirtual Tour
Listed by Sarah Lee Andrews • Luxury Homes International
$ 3,950,000
Est. payment | /mo

5 Beds

6 Baths

5,196 SqFt


Save
$ 3,950,000
Est. payment | /mo
Save

5 Beds

6 Baths

5,196 SqFt

Key Details

Property Type Single Family Home

Sub Type Single Family Residence

Listing Status Coming Soon

Purchase Type For Sale

Square Footage 5,196 sqft

Price per Sqft $760

Subdivision Kole Meadows

MLS Listing ID 3598387

Bedrooms 5

Full Baths 4

Half Baths 2

HOA Y/N No

Year Built 2013

Annual Tax Amount $7,428

Lot Size 5.500 Acres

Acres 5.5

Property Sub-Type Single Family Residence

Property Description

Exceptional French Country estate situated on 5.5 picturesque acres with a year-round creek, private gated entrance, and beautiful hand-cut real stone masonry throughout. the driveway is an easement drive and you come through one gate and pass one house before going into 4020 . Completely updated from top to bottom, this 4-bedroom, flex room with a walk in closet and two and a half bath home blends timeless character with modern luxury. The flex room upstairs has a closet and is currently being used as a (5TH BEDROOM) in the main home. Two car garage and one car garage both enter into the house and are attached. The one car is heated and cooled and included in the square footage of the home. The stunning new kitchen features commercial-grade ZLINE appliances, updated cabinetry and finishes, while every bathroom has been refreshed with new tile, fixtures, lighting and finishes. Fresh paint throughout and hardwood flooring spanning the home has recently been professionally sanded and re-stained. Two fireplaces add warmth and charm, including one in the primary master suite and another in the main living area. A fully enclosed porch with a glass garage-style door creates an incredible flexible entertaining space connecting indoor and outdoor living. The expansive backyard offers plenty of room for outdoor entertaining and the potential for a future pool. The standout feature is the separate guest house, complete with one bedroom on the main level, a kitchen and spacious upstairs bonus area, offering endless possibilities for multigenerational living, extended-stay guests, a private office or studio, or potential income-producing use. The property's peaceful acreage, flowing creek, stone craftsmanship and private setting make this a truly special offering. You can also purchase this home with an additional 6.5 acres adjoining the property available separately under MLS #3598388 and includes an approved septic build site for a 5-bedroom home through Williamson county.

Location

State TN

County Williamson County

Rooms

Main Level Bedrooms 2

Interior

Interior Features Extra Closets, High Ceilings, In-Law Floorplan, Open Floorplan, Pantry, Redecorated, Walk-In Closet(s), Kitchen Island

Heating Central, Heat Pump, Wood

Cooling Central Air

Flooring Wood

Fireplaces Number 2

Fireplace Y

Appliance Gas Range, Dishwasher, Disposal, Microwave, Refrigerator

Exterior

Garage Spaces 3.0

Utilities Available Water Available

View Y/N false

Roof Type Asphalt

Private Pool false

Building

Lot Description Cleared, Level

Story 2

Sewer Septic Tank

Water Public

Structure Type Stone

New Construction false

Schools

Elementary Schools Creekside Elementary School

Middle Schools Fred J Page Middle School

High Schools Fred J Page High School

Others

Senior Community false

Special Listing Condition Standard

RealTracs IDX

NEARBY SCHOOLS & PROPERTIES

Dennis Garrison

"My job is to find and attract mastery-based agents to the office, protect the culture, and make sure everyone is happy! "

GET MORE INFORMATION

Name
Phone*
Message

"I agree to be contacted by Reesy Holdings, LLC via call, email, and text for real estate services. To opt out, you can reply 'stop' at any time or reply 'help' for assistance. You can also click the unsubscribe link in the emails. Message and data rates may apply. Message frequency may vary. https://www.yourbghome.com/site/privacy-terms#privacy-policy.

Go tour this home

4020 Jessica Ln