





2 Beds
2 Baths
1,696 SqFt
2 Beds
2 Baths
1,696 SqFt
Key Details
Property Type Single Family Home
Sub Type Single Family Residence
Listing Status Active
Purchase Type For Sale
Square Footage 1,696 sqft
Price per Sqft $350
Subdivision Lake Providence Ph T4 Sec2
MLS Listing ID 3598391
Bedrooms 2
Full Baths 2
HOA Fees $405/mo
HOA Y/N Yes
Year Built 2013
Annual Tax Amount $2,132
Lot Size 6,534 Sqft
Acres 0.15
Lot Dimensions 53 X 120
Property Sub-Type Single Family Residence
Property Description
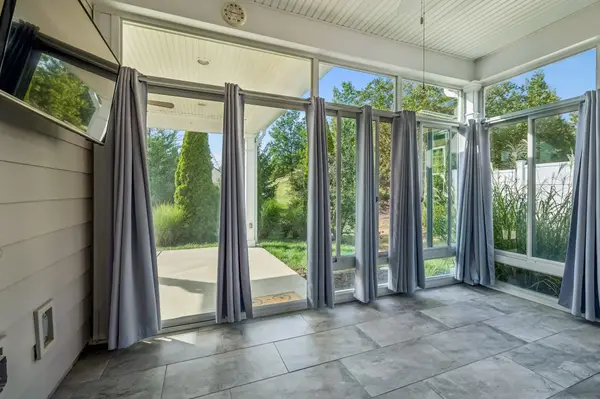
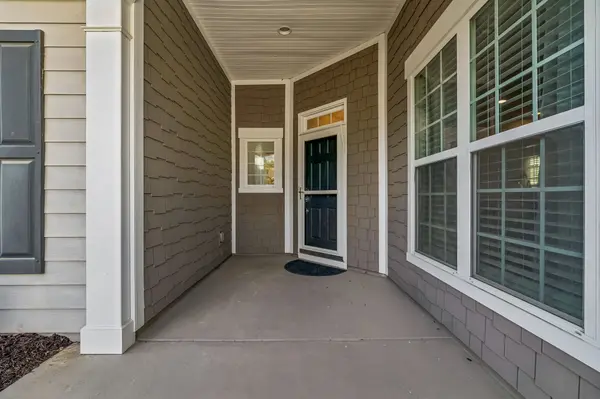
One of the best features of this home is the additional living space. Enjoy the outdoors from the 3-season room, then step outside to the impressive covered patio addition—a perfect spot for morning coffee, entertaining friends, or simply relaxing. The backyard overlooks an expansive HOA common area, creating a peaceful setting with added privacy and greenery beyond your patio.
Best of all, the HOA handles the yardwork, leaving more time to enjoy everything Del Webb Lake Providence has to offer! This premier 55+ resort-style community features a 24,000 sq ft clubhouse, indoor and outdoor pools, fitness center, pickleball, tennis, bocce, walking trails, stocked lake, clubs, social activities, and a full-time Lifestyle Director. Located close to shopping, dining, groceries (Publix and Kroger), medical facilities, Costco, BJ's, and entertainment. Come enjoy the home, the neighborhood—and the lifestyle!
Location
State TN
County Wilson County
Rooms
Main Level Bedrooms 2
Interior
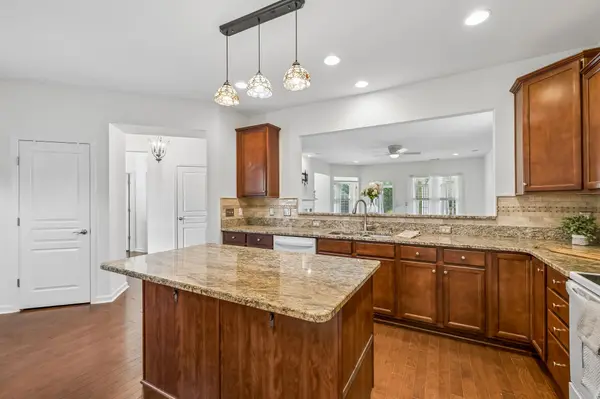
Interior Features Ceiling Fan(s), Entrance Foyer, Pantry
Heating Central, Natural Gas
Cooling Central Air
Flooring Wood, Tile
Fireplaces Number 1
Fireplace Y
Appliance Electric Range, Dishwasher, Disposal, Dryer, Microwave, Refrigerator, Washer
Exterior
Garage Spaces 2.0
Utilities Available Natural Gas Available, Water Available
Amenities Available Fifty Five and Up Community, Boat Dock, Clubhouse, Fitness Center, Gated, Park, Pickleball Court(s), Playground, Pool, Sidewalks, Tennis Court(s), Underground Utilities, Trail(s)
View Y/N false
Roof Type Asphalt
Private Pool false
Building
Story 1
Sewer Public Sewer
Water Public
Structure Type Fiber Cement
New Construction false
Schools
Elementary Schools Rutland Elementary
Middle Schools Gladeville Middle School
High Schools Wilson Central High School
Others
HOA Fee Include Maintenance Grounds,Recreation Facilities,Trash
Senior Community true
Special Listing Condition Standard

NEARBY SCHOOLS & PROPERTIES
"My job is to find and attract mastery-based agents to the office, protect the culture, and make sure everyone is happy! "