




3 Beds
2 Baths
1,198 SqFt
3 Beds
2 Baths
1,198 SqFt
Key Details
Property Type Single Family Home
Sub Type Single Family Residence
Listing Status Active
Purchase Type For Sale
Square Footage 1,198 sqft
Price per Sqft $257
MLS Listing ID 3598444
Bedrooms 3
Full Baths 2
HOA Y/N No
Year Built 2026
Annual Tax Amount $498
Lot Size 0.310 Acres
Acres 0.31
Lot Dimensions 81 X156.58 X81.02 X155
Property Sub-Type Single Family Residence
Property Description
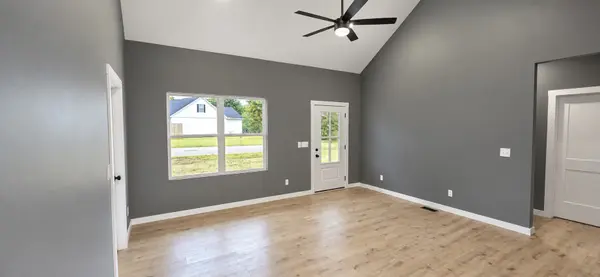
The spacious living room features soaring vaulted ceilings, a contemporary ceiling fan, and large windows that fill the space with natural light. The kitchen is equipped with crisp white shaker cabinetry, modern matte black hardware, speckled granite countertops, and a stainless steel appliance package including a smooth-top range, built-in microwave, and dishwasher. A deep undermount sink with a commercial-style gooseneck faucet sits beneath a window overlooking the grounds, and the adjacent dining space provides direct walkout access to the backyard.
The primary suite includes recessed LED lighting, a ceiling fan, and a walk-in closet with built-in wire shelving. Both full bathrooms are finished with matching white shaker vanities, granite tops, and sleek black plumbing fixtures. Two additional bedrooms offer ample closet space, ceiling fans, and easy access to the full guest bath.
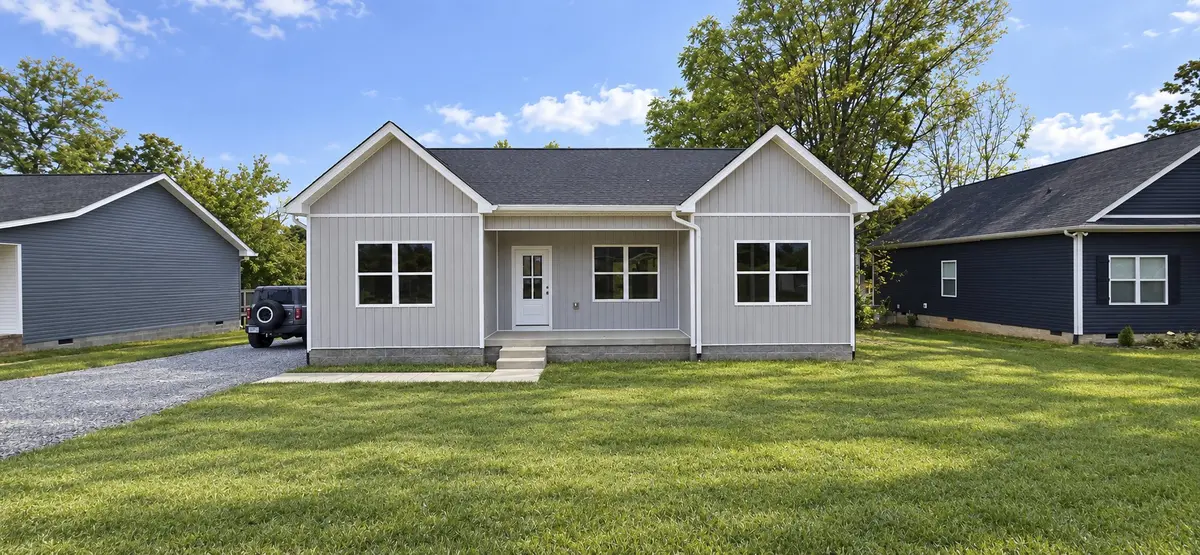
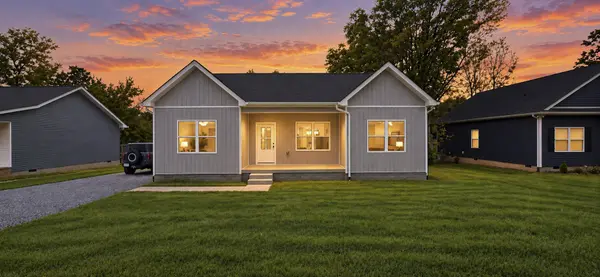
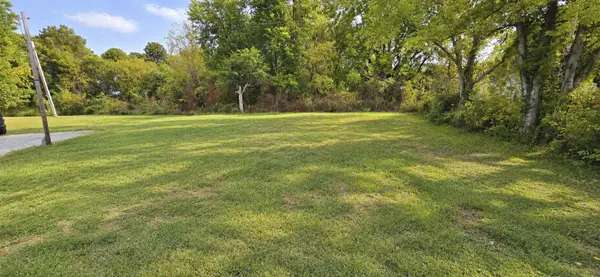
Situated just minutes from local schools, parks, and US-70, providing a straightforward commute east to Dickson and Nashville or west to Waverly and Kentucky Lake. Move-in ready with all the efficiencies and low-maintenance peace of mind that come with new construction. Exterior pictures edited to show with full grass yard. Buyer or Buyer's agent to verify any and all pertinent details.
Location
State TN
County Humphreys County
Rooms
Main Level Bedrooms 3
Interior
Interior Features Ceiling Fan(s), High Ceilings, High Speed Internet
Heating Central, Electric
Cooling Central Air
Flooring Laminate
Fireplace N
Appliance Electric Oven, Electric Range, Dishwasher, Microwave
Exterior
Utilities Available Electricity Available, Water Available
View Y/N false
Roof Type Shingle
Private Pool false
Building
Lot Description Cleared
Story 1
Sewer Public Sewer
Water Public
Structure Type Vinyl Siding
New Construction false
Schools
Elementary Schools Mc Ewen Elementary
Middle Schools Mc Ewen Jr. High School
High Schools Mc Ewen High School
Others
Senior Community false
Special Listing Condition Standard

NEARBY SCHOOLS & PROPERTIES
"My job is to find and attract mastery-based agents to the office, protect the culture, and make sure everyone is happy! "