

545 Longbranch Rd, Hohenwald, TN 38462
REQUEST A TOUR If you would like to see this home without being there in person, select the "Virtual Tour" option and your agent will contact you to discuss available opportunities.
In-PersonVirtual Tour
Listed by Clasha Tanner • United Country - Columbia Realty & Auction
$ 725,000
Est. payment | /mo

3 Beds

4 Baths

2,956 SqFt


Save
$ 725,000
Est. payment | /mo
Save

3 Beds

4 Baths

2,956 SqFt

Key Details

Property Type Single Family Home

Sub Type Single Family Residence

Listing Status Active

Purchase Type For Sale

Square Footage 2,956 sqft

Price per Sqft $245

MLS Listing ID 3598472

Bedrooms 3

Full Baths 3

Half Baths 1

HOA Y/N No

Year Built 2013

Annual Tax Amount $1,485

Lot Size 10.820 Acres

Acres 10.82

Property Sub-Type Single Family Residence

Property Description

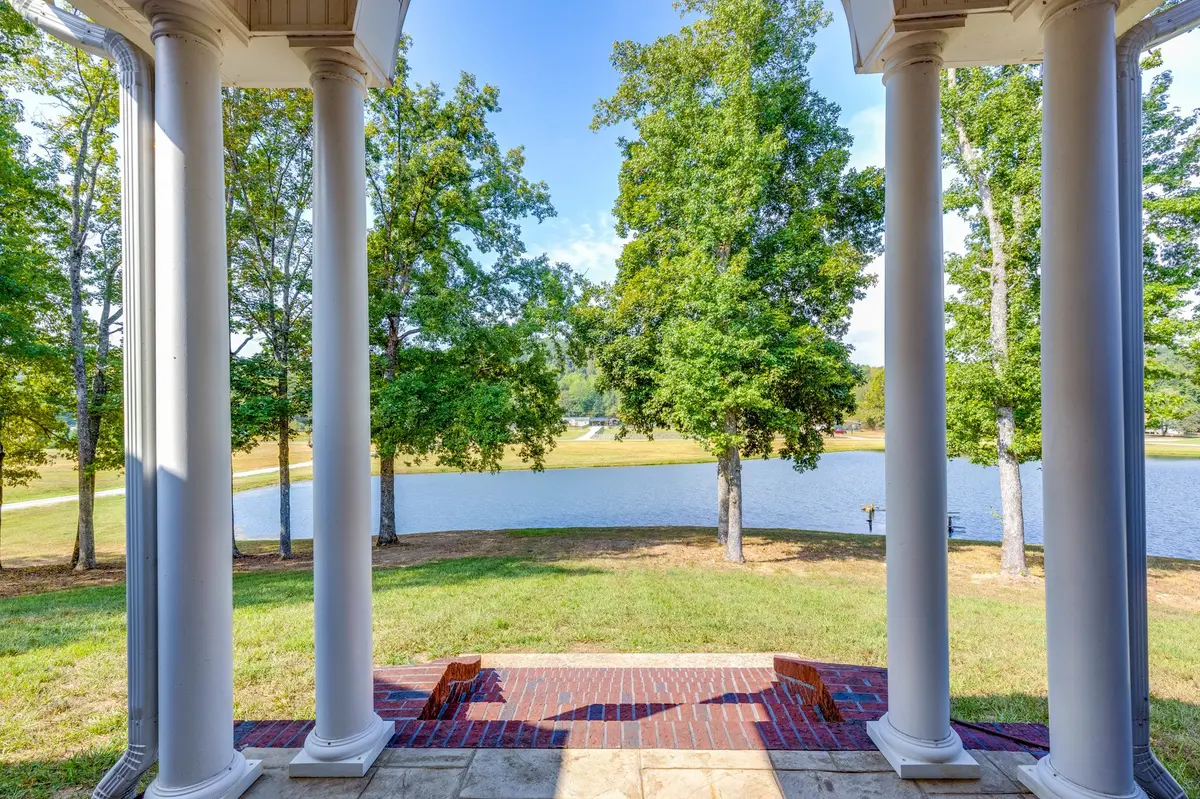
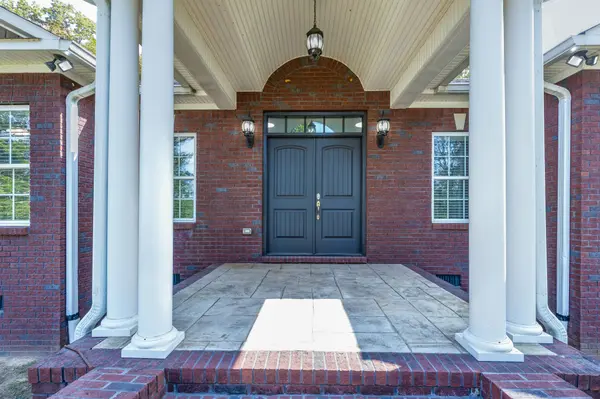
Perched gracefully on a hill overlooking a stocked pond, this exceptional all-brick home offers a rare combination of timeless quality, thoughtful design, and peaceful surroundings. With solid wood flooring flowing throughout the home and carefully selected features designed for both comfort and everyday living. The spacious living room offers an inviting gathering space centered on a gas fireplace, while the beautiful kitchen is designed for anyone who loves to cook and entertain. Featuring stainless steel appliances, a double oven, under-cabinet lighting, and a large island complete with a convenient vegetable sink, this kitchen combines functionality with style. The private primary suite is a retreat of its own, with a large walk-in closet and an impressive walk-through tile shower featuring two rainfall showerheads. An adjoining nursery or office provides flexible space that can easily adapt to your needs. Each bedroom features its own private en-suite bathroom, offering exceptional comfort and privacy for family members or guests. Thoughtful details continue throughout the home, including a tankless water heater, Storm shelter, 400-amp electrical service, and LED lighting throughout. The spacious utility room is designed with functionality in mind, featuring a floor drain and four convenient roll-out laundry drawers that make sorting and organizing laundry effortless. Outside, the property continues to impress with two ponds, including a stocked pond positioned to take full advantage of the home's elevated setting. A 12' x 16' storage building offers additional space for equipment, hobbies, or storage. This is more than an all-brick home—it is a property thoughtfully designed around quality, comfort, functionality, and the enjoyment of its beautiful surroundings. A home where the details have been carefully considered and where the setting provides a peaceful backdrop for everyday living.

Location

State TN

County Lewis County

Rooms

Main Level Bedrooms 3

Interior

Heating Dual

Cooling Central Air

Flooring Wood, Tile

Fireplace N

Appliance Double Oven, Cooktop, Dishwasher, Refrigerator

Exterior

Utilities Available Water Available

View Y/N false

Private Pool false

Building

Story 1

Sewer Septic Tank

Water Public

Structure Type Brick

New Construction false

Schools

Elementary Schools Lewis County Elementary

Middle Schools Lewis County Middle School

High Schools Lewis Co High School

Others

Senior Community false

Special Listing Condition Standard

RealTracs IDX

NEARBY SCHOOLS & PROPERTIES

Dennis Garrison

"My job is to find and attract mastery-based agents to the office, protect the culture, and make sure everyone is happy! "

GET MORE INFORMATION

Name
Phone*
Message

"I agree to be contacted by Reesy Holdings, LLC via call, email, and text for real estate services. To opt out, you can reply 'stop' at any time or reply 'help' for assistance. You can also click the unsubscribe link in the emails. Message and data rates may apply. Message frequency may vary. https://www.yourbghome.com/site/privacy-terms#privacy-policy.

Go tour this home

545 Longbranch Rd