
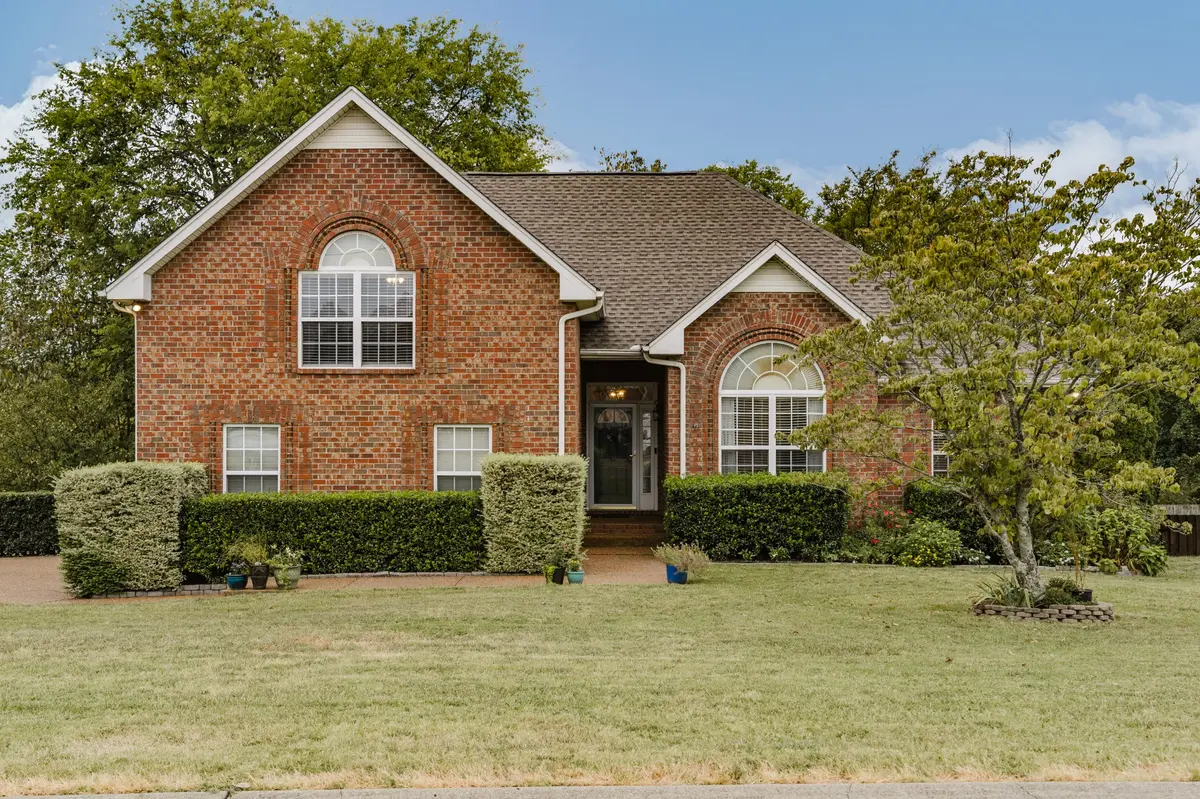
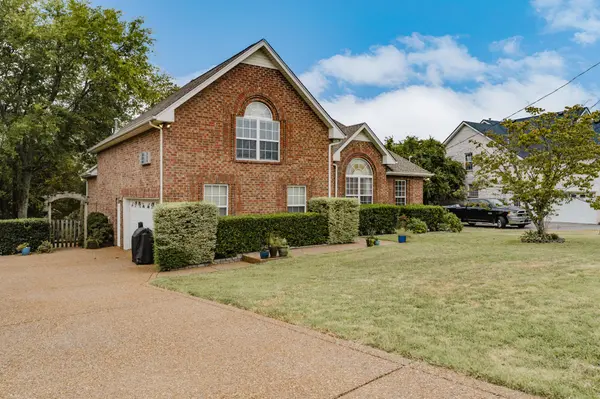
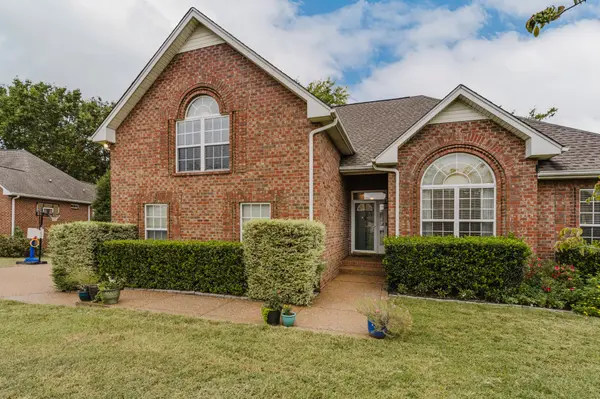
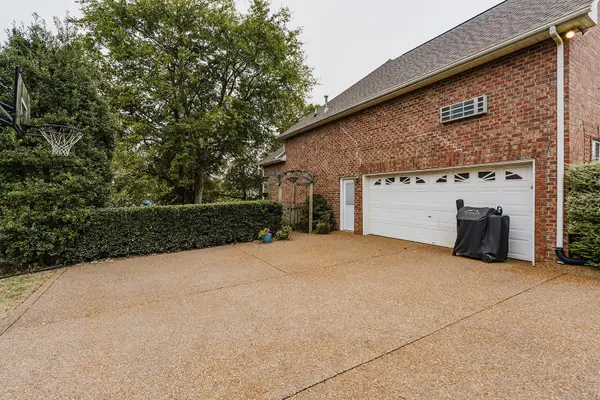

116 Strathmore Way, Hendersonville, TN 37075
REQUEST A TOUR If you would like to see this home without being there in person, select the "Virtual Tour" option and your agent will contact you to discuss available opportunities.
In-PersonVirtual Tour
Listed by Rocki Wunder, Broker/Owner • Inspired Homes
$ 495,000
Est. payment | /mo

3 Beds

2 Baths

2,087 SqFt


Save
$ 495,000
Est. payment | /mo
Save

3 Beds

2 Baths

2,087 SqFt

Key Details

Property Type Single Family Home

Sub Type Single Family Residence

Listing Status Active

Purchase Type For Sale

Square Footage 2,087 sqft

Price per Sqft $237

Subdivision Riverchase Sec 3 Ph 2

MLS Listing ID 3598542

Bedrooms 3

Full Baths 2

HOA Y/N No

Year Built 2002

Annual Tax Amount $2,492

Lot Size 0.440 Acres

Acres 0.44

Lot Dimensions 85.44 X 176.43 IRR

Property Sub-Type Single Family Residence

Property Description

No HOA! Adorable 3-bedroom, 2 bath home with a huge, fenced backyard, minutes from Old Hickory Lake with sought-after schools, shopping, and easy I-65 access. The big-ticket items are already done; complete roof replacement in 2023 with GAF architectural shingles, new underlayment, all-new flashing and ventilation; new carpet and pad throughout, including the stairs, in 2025; and a new water heater with expansion tank in 2026. Crawlspace, drainage, and foundation work was completed in 2020 per a licensed structural engineer's evaluation and permitted with the City of Hendersonville — vapor barrier, sump pump, exterior catch basin and drain line, sealed cracks, and steel shims at the pier. Over $26,000 in documented updates, with receipts attached. Move in and enjoy. A must see. Please see update sheet for a list of all updates. Curtains, washer, dryer, and kitchen refrigerator do not convey.

Location

State TN

County Sumner County

Rooms

Main Level Bedrooms 3

Interior

Interior Features Entrance Foyer, High Ceilings, Pantry, Walk-In Closet(s), High Speed Internet

Heating Central, Natural Gas

Cooling Central Air, Electric

Flooring Carpet, Wood, Tile

Fireplaces Number 1

Fireplace Y

Appliance Electric Oven, Electric Range, Dishwasher, Disposal, Microwave

Exterior

Garage Spaces 2.0

Utilities Available Electricity Available, Natural Gas Available, Water Available, Cable Connected

View Y/N false

Roof Type Shingle

Private Pool false

Building

Lot Description Level

Story 2

Sewer Public Sewer

Water Public

Structure Type Brick,Vinyl Siding

New Construction false

Schools

Elementary Schools Jack Anderson Elementary

Middle Schools Station Camp Middle School

High Schools Station Camp High School

Others

Senior Community false

Special Listing Condition Standard

RealTracs IDX

NEARBY SCHOOLS & PROPERTIES

Dennis Garrison

"My job is to find and attract mastery-based agents to the office, protect the culture, and make sure everyone is happy! "

GET MORE INFORMATION

Name
Phone*
Message

"I agree to be contacted by Reesy Holdings, LLC via call, email, and text for real estate services. To opt out, you can reply 'stop' at any time or reply 'help' for assistance. You can also click the unsubscribe link in the emails. Message and data rates may apply. Message frequency may vary. https://www.yourbghome.com/site/privacy-terms#privacy-policy.

Go tour this home

116 Strathmore Way