

1268 Scarcroft Ln, Nashville, TN 37221
REQUEST A TOUR If you would like to see this home without being there in person, select the "Virtual Tour" option and your agent will contact you to discuss available opportunities.
In-PersonVirtual Tour
Listed by Ali Terry • Exit Real Estate Solutions
$ 455,000
Est. payment | /mo

3 Beds

3 Baths

1,736 SqFt


Save
$ 455,000
Est. payment | /mo
Save

3 Beds

3 Baths

1,736 SqFt

Key Details

Property Type Single Family Home

Sub Type Single Family Residence

Listing Status Active

Purchase Type For Sale

Square Footage 1,736 sqft

Price per Sqft $262

Subdivision Avondale Park

MLS Listing ID 3598559

Bedrooms 3

Full Baths 2

Half Baths 1

HOA Fees $65/mo

HOA Y/N Yes

Year Built 2012

Annual Tax Amount $2,852

Lot Size 8,276 Sqft

Acres 0.19

Lot Dimensions 50 X 165

Property Sub-Type Single Family Residence

Property Description

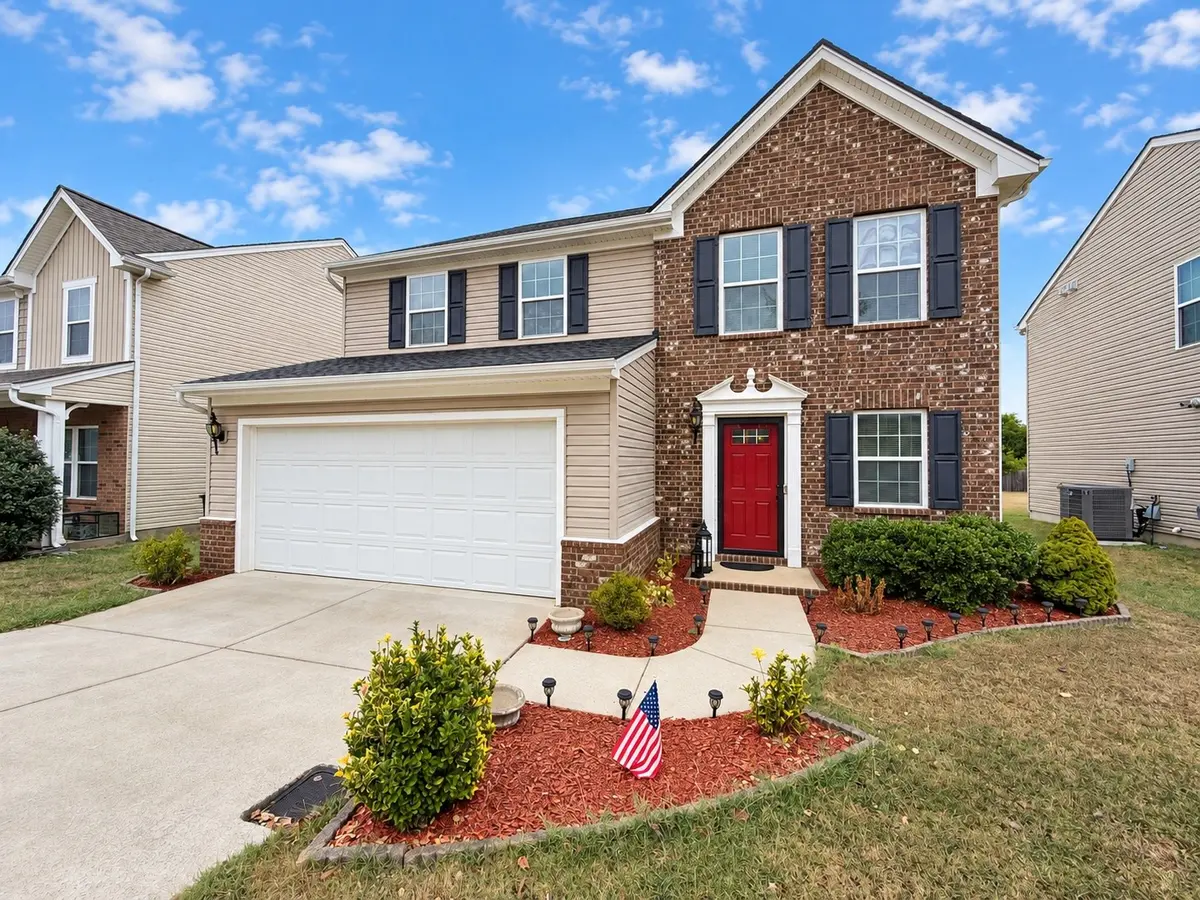
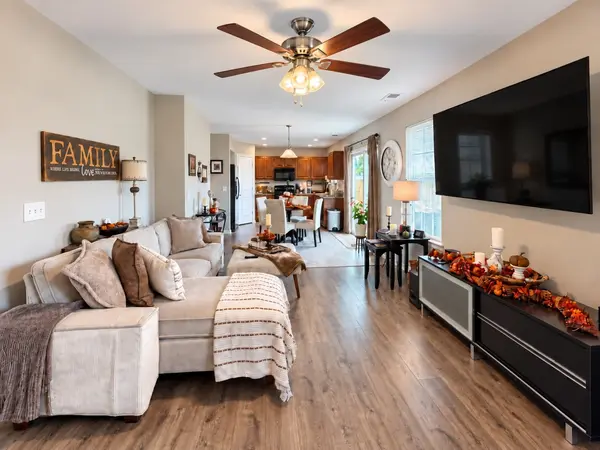
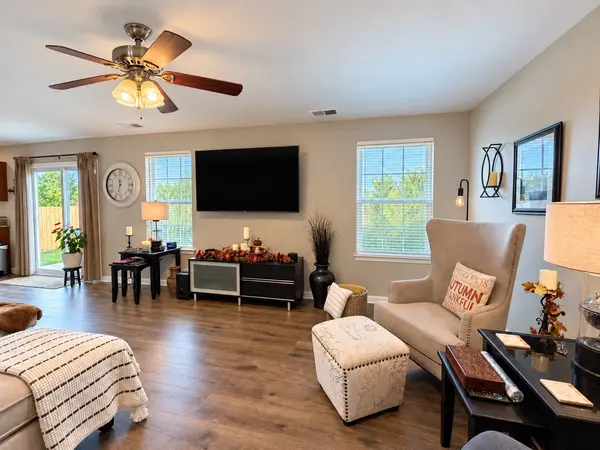
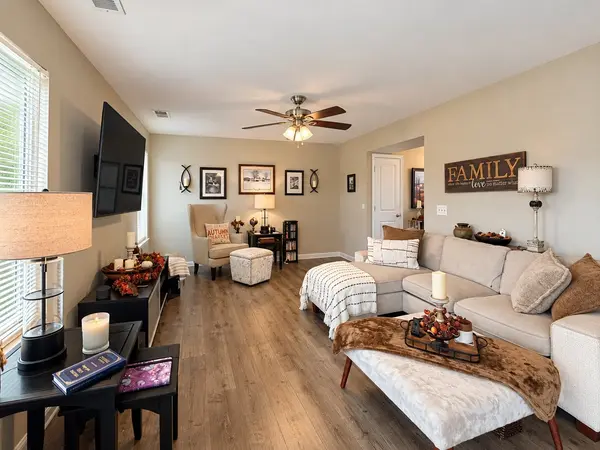
BACK ON THE MARKET WITH A NEW PRICE — AND THIS BELLEVUE HOME DESERVES A SECOND LOOK! Welcome to Avondale Park.. where location, updates and convenience come together in the heart of Bellevue! This well-maintained 3-bedroom, 2.5-bath Bellevue home offers an open-concept living and kitchen area with granite countertops, pantry, mudroom and attached 2-car garage. Upstairs features a spacious primary suite with walk-in closet, two additional bedrooms and convenient laundry. Major updates include ROOF & HVAC (2023), tankless water heater, updated flooring and fresh interior paint. Enjoy 3 community pools, clubhouse, playground and sidewalks. Minutes from One Bellevue Place, Ford Ice Center, Warner Parks and the iconic Loveless Cafe, with easy access to I-40 and Downtown Nashville. Move-in ready with major systems already updated—come experience Bellevue living!

Location

State TN

County Davidson County

Interior

Interior Features Ceiling Fan(s), Entrance Foyer, Extra Closets, Open Floorplan, Pantry, Walk-In Closet(s)

Heating Electric, Natural Gas

Cooling Ceiling Fan(s), Central Air

Flooring Carpet, Laminate, Tile

Fireplace N

Appliance Electric Oven, Dishwasher, Ice Maker, Microwave, Refrigerator

Exterior

Exterior Feature Smart Camera(s)/Recording

Garage Spaces 2.0

Utilities Available Electricity Available, Natural Gas Available, Water Available

Amenities Available Playground, Pool, Sidewalks

View Y/N false

Private Pool false

Building

Lot Description Level

Story 2

Sewer Public Sewer

Water Public

Structure Type Brick,Vinyl Siding

New Construction false

Schools

Elementary Schools Harpeth Valley Elementary

Middle Schools Bellevue Middle

High Schools James Lawson High School

Others

HOA Fee Include Recreation Facilities

Senior Community false

Special Listing Condition Standard

RealTracs IDX

NEARBY SCHOOLS & PROPERTIES

Dennis Garrison

"My job is to find and attract mastery-based agents to the office, protect the culture, and make sure everyone is happy! "

GET MORE INFORMATION

Name
Phone*
Message

"I agree to be contacted by Reesy Holdings, LLC via call, email, and text for real estate services. To opt out, you can reply 'stop' at any time or reply 'help' for assistance. You can also click the unsubscribe link in the emails. Message and data rates may apply. Message frequency may vary. https://www.yourbghome.com/site/privacy-terms#privacy-policy.

Go tour this home

1268 Scarcroft Ln