





3 Beds
4 Baths
1,785 SqFt
3 Beds
4 Baths
1,785 SqFt
Key Details
Property Type Single Family Home
Sub Type Single Family Residence
Listing Status Active
Purchase Type For Sale
Square Footage 1,785 sqft
Price per Sqft $476
Subdivision Jeanna Ests
MLS Listing ID 3598593
Bedrooms 3
Full Baths 2
Half Baths 2
HOA Y/N No
Year Built 2008
Annual Tax Amount $2,704
Lot Size 0.980 Acres
Acres 0.98
Lot Dimensions 31.0X343.95
Property Sub-Type Single Family Residence
Property Description
The main level offers two spacious bedrooms, one-and-a-half baths, hardwood flooring, and warm tongue-and-groove walls that give the home its classic cabin character. The kitchen features leathered granite countertops, a full pantry, and an easy, functional layout, while the living area is centered around a fireplace with gas logs.
Upstairs, the spacious suite features vaulted ceilings and a private full bath with a tiled shower. An open sitting area overlooks the main living space and offers another spot to enjoy views of the lake.
The finished walk-out basement provides even more flexible living space with lake views, laundry, abundant storage, and a partially finished bath that is already plumbed for the addition of a shower.
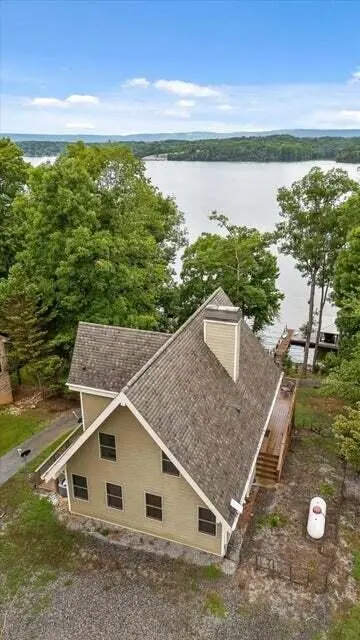
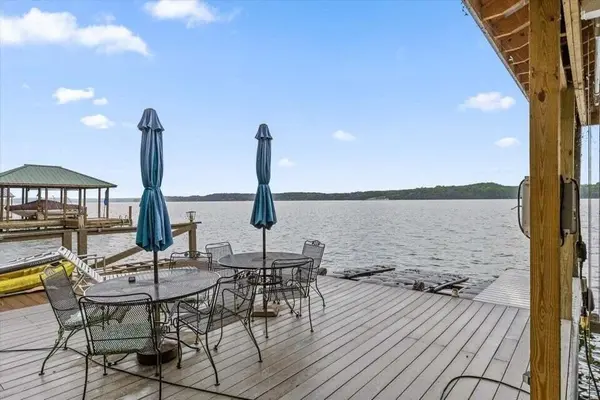
Outside is where this property truly shines. A newly installed composite wraparound deck provides plenty of space to relax, entertain, and enjoy the waterfront setting. An asphalt path and stairs lead to the lake, where you'll find a covered dock with composite decking, a boat slip added in 2025, and a boat lift. With year-round water, the dock is ready for boating, fishing, dining by the water, or simply soaking up the sunshine.
Additional updates and features include a new roof, newly paved asphalt driveway, ample parking, and a detached garage offering convenient storage for lake gear, jet skis, a side-by-side, and more.
Whether you're searching for a full-time residence or a lake getaway, this Chickamauga Lake property offers the space, setting, and waterfront amenities to make the most of lake life.
Location
State TN
County Hamilton County
Interior
Interior Features Ceiling Fan(s), Entrance Foyer, High Ceilings, Open Floorplan
Heating Central, Electric
Cooling Central Air, Electric
Flooring Wood, Tile, Other
Fireplaces Number 1
Fireplace Y
Appliance Refrigerator, Freezer, Electric Range, Dishwasher
Exterior
Exterior Feature Dock
Garage Spaces 1.0
Utilities Available Electricity Available
View Y/N true
View Lake, Water, Mountain(s)
Roof Type Other
Private Pool false
Building
Lot Description Other, Sloped, Wooded
Story 3
Sewer Septic Tank
Water Well
Structure Type Fiber Cement
New Construction false
Schools
Elementary Schools Snow Hill Elementary School
Middle Schools Hunter Middle School
High Schools Central High School
Others
Senior Community false
Special Listing Condition Standard

NEARBY SCHOOLS & PROPERTIES
"My job is to find and attract mastery-based agents to the office, protect the culture, and make sure everyone is happy! "