





3 Beds
3 Baths
2,204 SqFt
3 Beds
3 Baths
2,204 SqFt
Key Details
Property Type Single Family Home
Sub Type Single Family Residence
Listing Status Active
Purchase Type For Sale
Square Footage 2,204 sqft
Price per Sqft $226
Subdivision Tulip Grove
MLS Listing ID 3598590
Bedrooms 3
Full Baths 2
Half Baths 1
HOA Y/N No
Year Built 1976
Annual Tax Amount $2,663
Lot Size 0.450 Acres
Acres 0.45
Lot Dimensions 94 X 168
Property Sub-Type Single Family Residence
Property Description
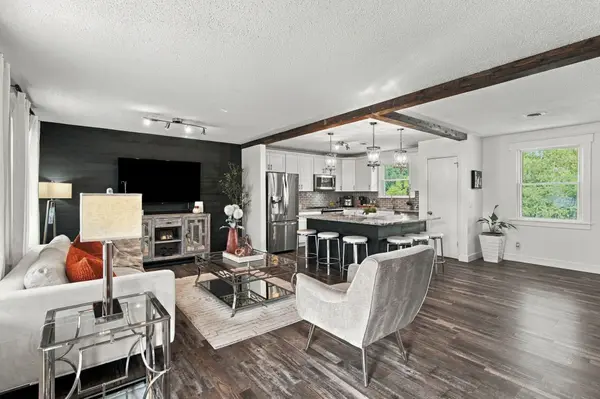
The home offers multiple bedrooms and thoughtfully renovated bathrooms, including impressive tiled showers, updated vanities, and contemporary fixtures. The primary bedroom features built-in cabinetry surrounding the television area, while additional rooms provide flexibility for bedrooms, a home office, or hobby space.
Downstairs, you'll find a spacious second living area that works perfectly as a den, media room, recreation space, or private retreat. Built-in cabinetry and a dedicated workspace add even more functionality, while an additional half bath and generous walk-in storage area make the lower level especially versatile.
Outside, enjoy a covered three-car carport, fenced backyard, mature trees, detached storage building, extended driveway, and attached two-car garage. The covered carport also offers flexible space for outdoor entertaining when not being used for parking. Conveniently located in Hermitage with easy access to I-40, Nashville International Airport, downtown Nashville, Percy Priest Lake, shopping, dining, parks, and recreation.
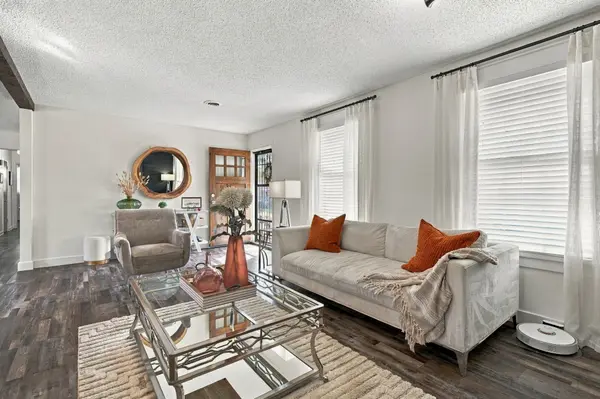
681 Atlanta Dr offers updated style, flexible living space, excellent storage, and a backyard built for everyday enjoyment—all in an established Hermitage neighborhood.
Location
State TN
County Davidson County
Rooms
Main Level Bedrooms 3
Interior
Interior Features Air Filter, Built-in Features, Ceiling Fan(s), Open Floorplan, High Speed Internet, Kitchen Island
Heating Heat Pump
Cooling Central Air
Flooring Luxury Vinyl, Tile
Fireplaces Number 2
Fireplace Y
Appliance Dishwasher, Disposal, Microwave, Refrigerator, Stainless Steel Appliance(s)
Exterior
Garage Spaces 2.0
Utilities Available Water Available
View Y/N false
Roof Type Asphalt
Private Pool false
Building
Lot Description Corner Lot
Story 2
Sewer Public Sewer
Water Public
Structure Type Brick,Vinyl Siding
New Construction false
Schools
Elementary Schools Tulip Grove Elementary
Middle Schools Dupont Hadley Middle
High Schools Mcgavock Comp High School
Others
Senior Community false
Special Listing Condition Standard

NEARBY SCHOOLS & PROPERTIES
"My job is to find and attract mastery-based agents to the office, protect the culture, and make sure everyone is happy! "