

4115 Moss Rose Dr, Nashville, TN 37216
REQUEST A TOUR If you would like to see this home without being there in person, select the "Virtual Tour" option and your agent will contact you to discuss available opportunities.
In-PersonVirtual Tour
Listed by Deborah Vahle • Compass
$ 599,900
Est. payment | /mo

3 Beds

2 Baths

1,592 SqFt


Save
$ 599,900
Est. payment | /mo
Save

3 Beds

2 Baths

1,592 SqFt

Key Details

Property Type Single Family Home

Sub Type Single Family Residence

Listing Status Active

Purchase Type For Sale

Square Footage 1,592 sqft

Price per Sqft $376

Subdivision Waddeys River Bluff

MLS Listing ID 3598319

Bedrooms 3

Full Baths 2

HOA Y/N No

Year Built 1935

Annual Tax Amount $3,844

Lot Size 0.580 Acres

Acres 0.58

Lot Dimensions 100 X 265

Property Sub-Type Single Family Residence

Property Description

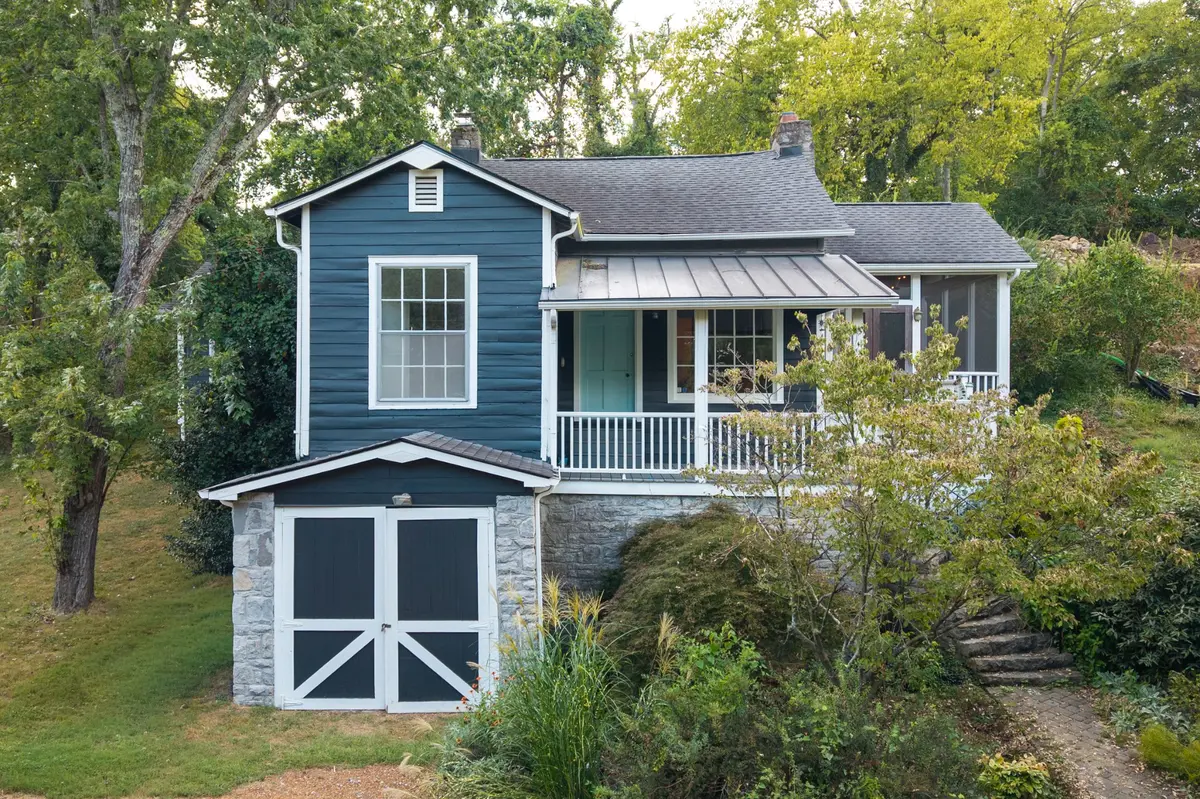
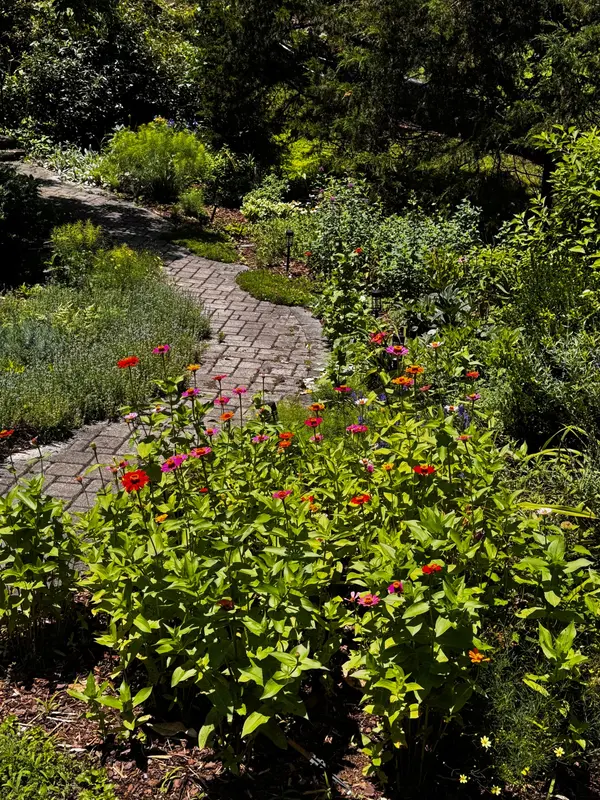
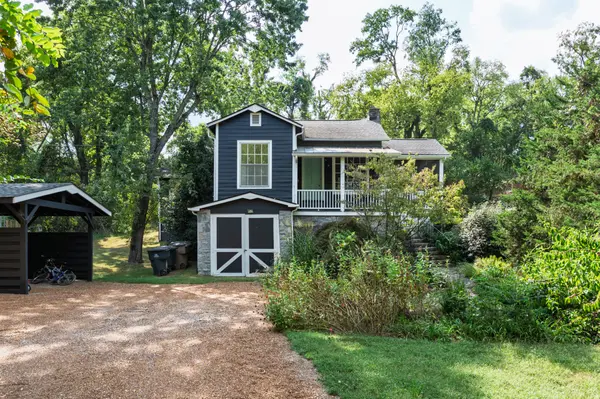
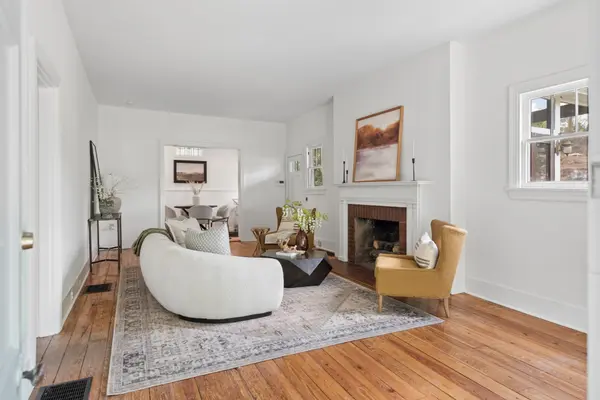
Country Cottage Dream in Inglewood. This home has been loved and cared for by the current owner for 40 years and is ready for a new chapter. This adorable cottage is straight out of a storybook with its wildflower path and natural stone steps up to the front door, 3 porches, and original hardwood floors. It has tons of that East Nashville character you've been looking for. The screened in side porch is just begging for some evening story telling with family and friends. It's the perfect mix of modern updates and original features with lots of room to make it your own. You have to see this one in person to truly appreciate it. Tankless hot water heater, roof is only 5 years old. **Multiple offers received. Highest and best due by Sunday, 9/27 at 12pm.**

Location

State TN

County Davidson County

Rooms

Main Level Bedrooms 3

Interior

Interior Features Built-in Features

Heating Central

Cooling Central Air

Flooring Wood, Laminate, Tile

Fireplaces Number 1

Fireplace Y

Appliance Gas Range, Microwave

Exterior

Utilities Available Water Available

View Y/N false

Private Pool false

Building

Story 1

Sewer Public Sewer

Water Public

Structure Type Frame

New Construction false

Schools

Elementary Schools Dan Mills Elementary

Middle Schools Isaac Litton Middle

High Schools Stratford Stem Magnet School Upper Campus

Others

Senior Community false

Special Listing Condition Standard

RealTracs IDX

NEARBY SCHOOLS & PROPERTIES

Dennis Garrison

"My job is to find and attract mastery-based agents to the office, protect the culture, and make sure everyone is happy! "

GET MORE INFORMATION

Name
Phone*
Message

"I agree to be contacted by Reesy Holdings, LLC via call, email, and text for real estate services. To opt out, you can reply 'stop' at any time or reply 'help' for assistance. You can also click the unsubscribe link in the emails. Message and data rates may apply. Message frequency may vary. https://www.yourbghome.com/site/privacy-terms#privacy-policy.

Go tour this home

4115 Moss Rose Dr