





4 Beds
3 Baths
2,370 SqFt
4 Beds
3 Baths
2,370 SqFt
Key Details
Property Type Single Family Home
Sub Type Single Family Residence
Listing Status Active
Purchase Type For Sale
Square Footage 2,370 sqft
Price per Sqft $156
Subdivision Griffey Estates Sec 1D
MLS Listing ID 3598614
Bedrooms 4
Full Baths 2
Half Baths 1
HOA Fees $30/mo
HOA Y/N Yes
Year Built 2020
Annual Tax Amount $2,815
Lot Size 8,712 Sqft
Acres 0.2
Property Sub-Type Single Family Residence
Property Description
Upstairs, the primary suite sets this house apart. The bedroom is remarkably spacious, with a double tray ceiling overhead and a private bonus room off to the side that works as a nursery, office, or reading room. The walk-in closet comfortably fits two wardrobes, and the ensuite bath has an extra-wide shower with two shower heads, so two people can get ready side by side.
Out back, a fenced yard and covered deck sit on one of the more private lots in Griffey Estates. There's room for a cookout, or a fire pit on a cool night with nobody around. Out front, sidewalks run throughout the neighborhood, and the streets stay busy with evening walks and bike rides.
Publix and the rest of the Shoppes at Peachers Mill are a few minutes up the road, and Tiny Town Road offers a direct route to Fort Campbell's Gate 1. Heritage Park, about three miles away, is the northern trailhead of the Clarksville Greenway for walking, running, or biking.
Come see it in person. Schedule your showing today!
Location
State TN
County Montgomery County
Interior
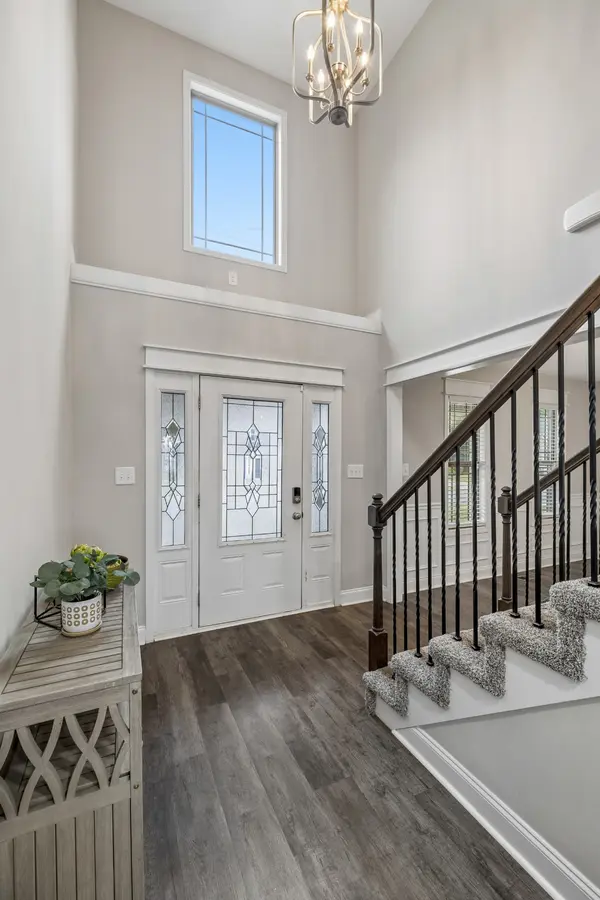
Interior Features Ceiling Fan(s), Entrance Foyer, Walk-In Closet(s)
Heating Central
Cooling Ceiling Fan(s), Central Air
Flooring Carpet, Tile, Vinyl
Fireplaces Number 1
Fireplace Y
Appliance Electric Oven, Electric Range, Dishwasher, Disposal, Ice Maker, Microwave
Exterior
Garage Spaces 2.0
Utilities Available Water Available
Amenities Available Park
View Y/N false
Roof Type Shingle
Private Pool false
Building
Lot Description Level
Story 2
Sewer Public Sewer
Water Public
Structure Type Brick,Vinyl Siding
New Construction false
Schools
Elementary Schools West Creek Elementary School
Middle Schools Kenwood Middle School
High Schools West Creek High
Others
HOA Fee Include Maintenance Grounds
Senior Community false
Special Listing Condition Standard

NEARBY SCHOOLS & PROPERTIES
"My job is to find and attract mastery-based agents to the office, protect the culture, and make sure everyone is happy! "