




4 Beds
3 Baths
2,786 SqFt
4 Beds
3 Baths
2,786 SqFt
Key Details
Property Type Single Family Home
Sub Type Single Family Residence
Listing Status Active
Purchase Type For Sale
Square Footage 2,786 sqft
Price per Sqft $283
Subdivision Cool Springs East Sec 3
MLS Listing ID 3598764
Bedrooms 4
Full Baths 2
Half Baths 1
HOA Fees $122/mo
HOA Y/N Yes
Year Built 1997
Annual Tax Amount $3,108
Lot Size 10,018 Sqft
Acres 0.23
Lot Dimensions 58 X 132
Property Sub-Type Single Family Residence
Property Description
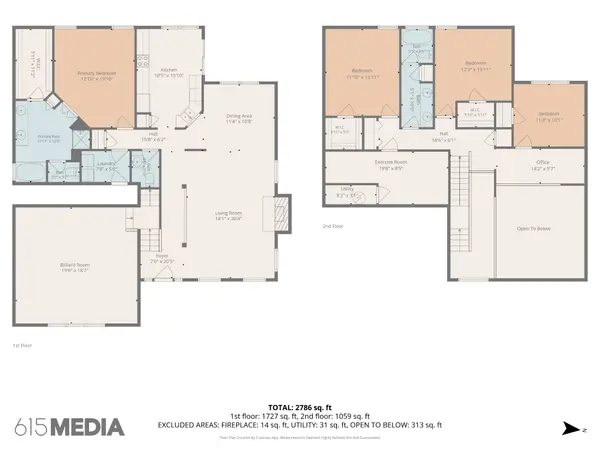
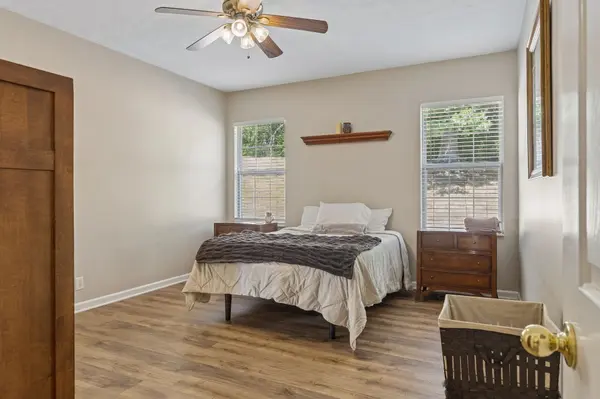
The layout keeps working from there. Just off the entry, a 19x18 recreation room holds a pool table and a piano with room to spare, ready to serve as a game room, studio or second living area, while main-level laundry keeps the daily routine simple. Upstairs are three additional bedrooms plus two rooms that are increasingly hard to find: a dedicated exercise room and an office overlooking the living room below. Three of the four bedrooms have walk-in closets, and drop-down stairs open to a floored, lighted attic, so storage is never an afterthought.
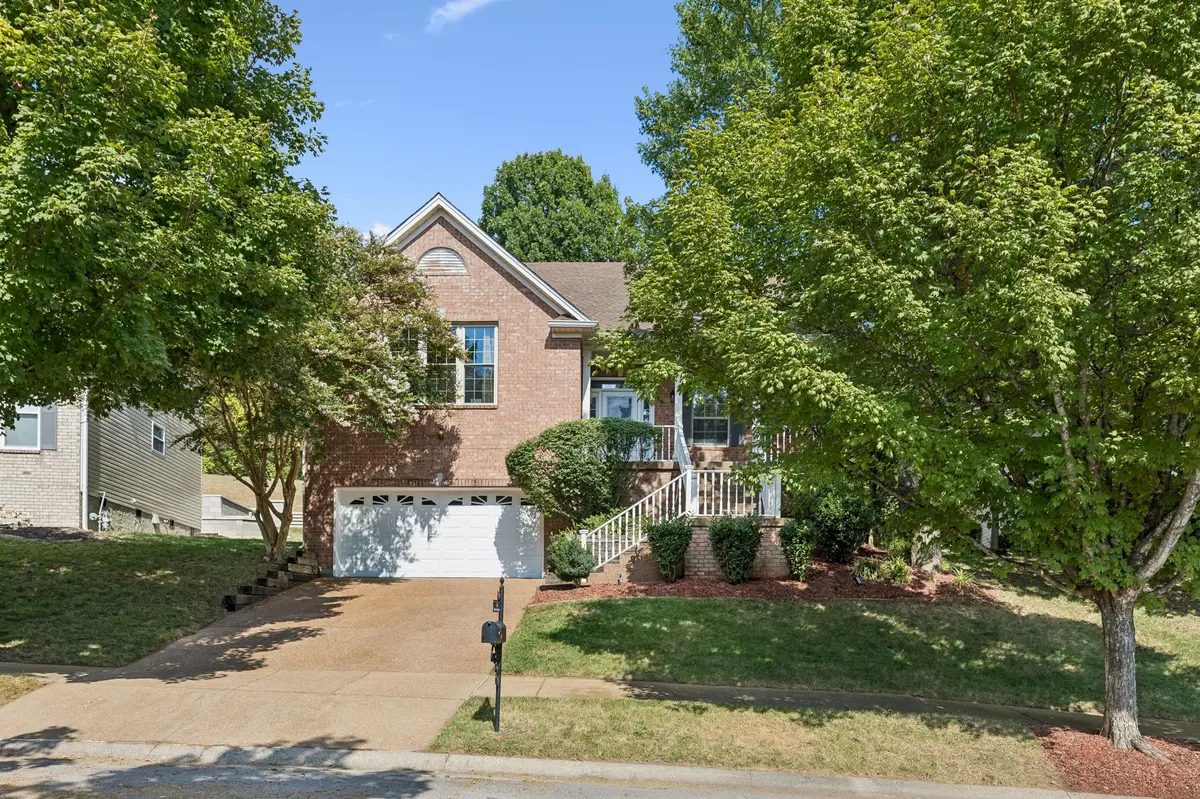
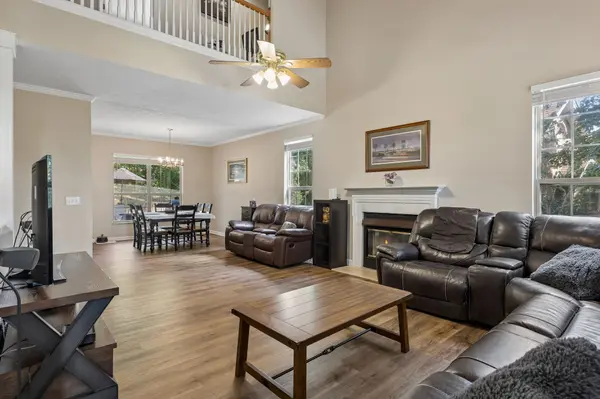
Outside, a wide deck with space for dining and a fire pit steps down to a yard framed by trees, and a covered front porch and attached two-car garage. An irrigation system serves the front and side yards. Recent improvements include new flooring throughout, new blinds, updated hardware, and new exterior lighting, and all appliances convey, and refrigerator.
Cool Springs East residents enjoy a clubhouse, swimming pool, tennis and pickleball courts and a basketball court. The school bus stops at the corner, and you are minutes from CoolSprings Galleria, the shops and restaurants of historic downtown Franklin, and direct I-65 access for an easy run into Nashville. Schedule your private showing today.
Location
State TN
County Williamson County
Rooms
Main Level Bedrooms 1
Interior
Interior Features Ceiling Fan(s), Entrance Foyer, High Ceilings, Open Floorplan, Pantry, Walk-In Closet(s)
Heating Central
Cooling Ceiling Fan(s), Central Air
Flooring Luxury Vinyl
Fireplaces Number 1
Fireplace Y
Appliance Electric Oven, Electric Range, Dishwasher, ENERGY STAR Qualified Appliances, Refrigerator, Stainless Steel Appliance(s)
Exterior
Garage Spaces 2.0
Utilities Available Water Available
Amenities Available Clubhouse, Pickleball Court(s), Pool, Tennis Court(s)
View Y/N false
Roof Type Asphalt
Private Pool false
Building
Lot Description Sloped
Story 2
Sewer Public Sewer
Water Public
Structure Type Brick,Vinyl Siding
New Construction false
Schools
Elementary Schools Kenrose Elementary
Middle Schools Woodland Middle School
High Schools Ravenwood High School
Others
HOA Fee Include Recreation Facilities
Senior Community false
Special Listing Condition Standard

NEARBY SCHOOLS & PROPERTIES
"My job is to find and attract mastery-based agents to the office, protect the culture, and make sure everyone is happy! "