

2772 Upton Circle, Cleveland, TN 37323
REQUEST A TOUR If you would like to see this home without being there in person, select the "Virtual Tour" option and your agent will contact you to discuss available opportunities.
In-PersonVirtual Tour
Listed by Noah Huling • SDH Atlanta LLC dba SDH Chattanooga LLC
$ 359,990
Est. payment | /mo

4 Beds

3 Baths

2,565 SqFt


Save
$ 359,990
Est. payment | /mo
Save

4 Beds

3 Baths

2,565 SqFt

Open House

Sat Sep 26, 9:00am - 5:00pm

Sun Sep 27, 11:00am - 5:00pm

Key Details

Property Type Single Family Home

Listing Status Active

Purchase Type For Sale

Square Footage 2,565 sqft

Price per Sqft $140

Subdivision Upton Landing

MLS Listing ID 3598857

Bedrooms 4

Full Baths 2

Half Baths 1

HOA Fees $552/ann

HOA Y/N Yes

Year Built 2026

Annual Tax Amount $1

Lot Size 5,662 Sqft

Acres 0.13

Lot Dimensions 46x110

Property Description

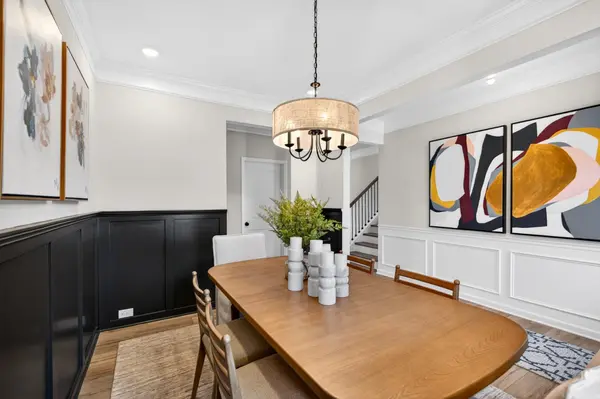
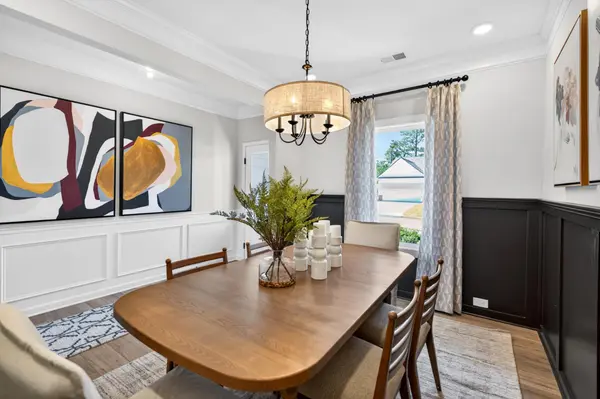
Move in ready December! Step into the Harrington plan by Smith Douglas Homes in Upton Landing. Tailored for both everyday living and large-scale hosting, the main level features a thoughtfully designed, open layout. Off the grand foyer, a dedicated main-floor study offers the perfect environment for a home office or flex space. Further inside, light pours through extra windows into the central family room, which flows directly into the chef's kitchen--equipped with granite countertops, designer tile backsplash, a center island, and an adjoining breakfast area. Just beyond, step outside to a covered patio that leads into a spacious backyard creating an ideal setup for outdoor relaxation and entertaining. Upstairs, the expansive primary suite serves as a true private retreat, complete with an elegant tray ceiling, a grand walk-in closet, and an upgraded en-suite bathroom featuring a double vanity, garden tub, and a separate tiled shower. Three additional light-filled bedrooms with generous closets, a second full bath with double sinks, and a dedicated second-floor laundry room complete the upper level. Conveniently located near area dining, daily necessities, and quick I-75 access, commuting across Cleveland is simple. Experience the efficiency, low-maintenance design, warranty coverage, and confidence of purchasing brand-new construction. Take advantage of exclusive seller incentives when financing through the preferred lender. Photos representative of plan and not actual home being built.

Location

State TN

County Bradley County

Interior

Interior Features Entrance Foyer, High Ceilings, Open Floorplan, Walk-In Closet(s), Kitchen Island

Heating Central

Cooling Central Air

Flooring Carpet, Other

Fireplace N

Appliance Microwave, Electric Range, Disposal, Dishwasher

Exterior

Garage Spaces 2.0

Utilities Available Water Available

View Y/N false

Roof Type Shingle

Private Pool false

Building

Story 2

Sewer Public Sewer

Water Public

Structure Type Other,Brick

New Construction true

Schools

Elementary Schools Mayfield Elementary

Middle Schools Cleveland Middle

High Schools Cleveland High

Others

Senior Community false

Special Listing Condition Standard

RealTracs IDX

NEARBY SCHOOLS & PROPERTIES

Dennis Garrison

"My job is to find and attract mastery-based agents to the office, protect the culture, and make sure everyone is happy! "

GET MORE INFORMATION

Name
Phone*
Message

"I agree to be contacted by Reesy Holdings, LLC via call, email, and text for real estate services. To opt out, you can reply 'stop' at any time or reply 'help' for assistance. You can also click the unsubscribe link in the emails. Message and data rates may apply. Message frequency may vary. https://www.yourbghome.com/site/privacy-terms#privacy-policy.

Go tour this home

2772 Upton Circle