





5 Beds
3 Baths
2,944 SqFt
5 Beds
3 Baths
2,944 SqFt
Key Details
Property Type Single Family Home
Sub Type Single Family Residence
Listing Status Active
Purchase Type For Sale
Square Footage 2,944 sqft
Price per Sqft $276
Subdivision Ella Mae Boling
MLS Listing ID 3598863
Bedrooms 5
Full Baths 3
Year Built 2020
Annual Tax Amount $1,355
Lot Size 2.760 Acres
Acres 2.76
Property Sub-Type Single Family Residence
Property Description
The inviting interior features a spacious, open-concept design with a large kitchen, generous island, dining area, and comfortable living space. Warm wood accents and barn-inspired details throughout give the home a distinctive rustic character while maintaining a comfortable and functional feel. With five bedrooms and three full bathrooms, there is plenty of room for family, guests, a home office, or flex space.
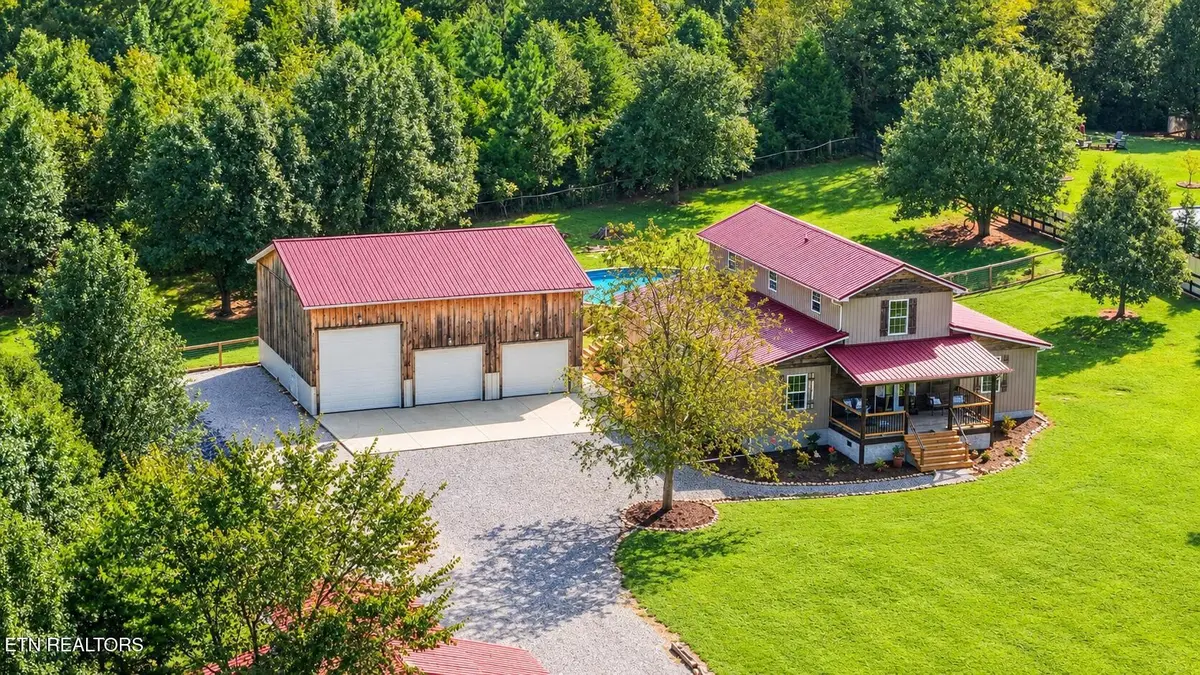
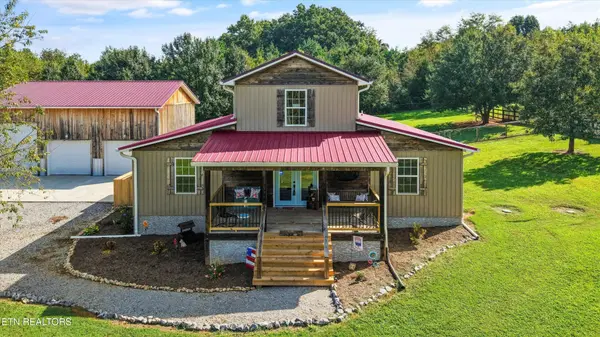
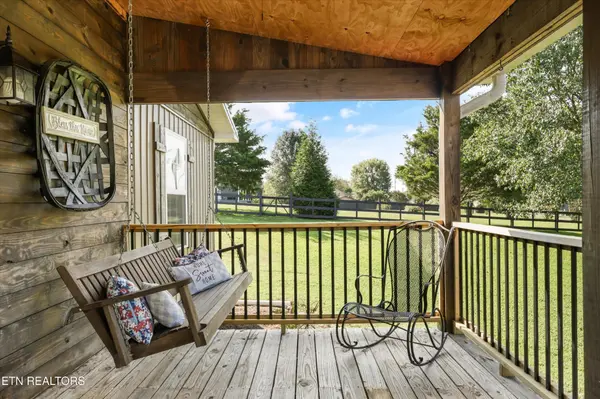
Step outside and enjoy the covered front porch, expansive outdoor living areas, and above-ground swimming pool, creating the perfect setting for relaxing and entertaining. The property also offers an impressive collection of outbuildings, including a 1,444-square-foot detached garage tall enough for an RV or camper. This garage also holds an additional loft area for extra storage and plumbing in place for a bathroom. (septic system not installed)
Adding even more versatility is the approximately 1,200-square-foot barn, providing exceptional space for equipment, storage, a workshop, hobbies, or recreational needs.
Custom built with quality and functionality in mind and meticulously maintained by its owners, this property offers a rare combination of spacious living, extensive storage and workspace, outdoor recreation, and rustic farmhouse-inspired charm. With nearly 3,000 square feet in the home, a 1,444-square-foot detached garage, a 1,200-square-foot barn, and an above-ground pool, there is room to live, work, relax, and enjoy everything this unique property has to offer.
Location
State TN
County Sevier County
Interior
Interior Features Walk-In Closet(s), Pantry, Ceiling Fan(s)
Heating Central, Electric, Heat Pump
Cooling Central Air, Ceiling Fan(s)
Flooring Carpet, Tile
Fireplace Y
Appliance Dishwasher, Microwave, Range, Oven
Exterior
Garage Spaces 6.0
Utilities Available Electricity Available, Water Available
View Y/N false
Private Pool false
Building
Lot Description Private, Wooded, Level
Story 2
Sewer Septic Tank
Water Public
Structure Type Frame,Vinyl Siding,Other
New Construction false
Others
Senior Community false
Special Listing Condition Standard

NEARBY SCHOOLS & PROPERTIES
"My job is to find and attract mastery-based agents to the office, protect the culture, and make sure everyone is happy! "