






3 Beds
3 Baths
1,452 SqFt
3 Beds
3 Baths
1,452 SqFt
Key Details
Property Type Townhouse
Sub Type Townhouse
Listing Status Active
Purchase Type For Sale
Square Footage 1,452 sqft
Price per Sqft $223
Subdivision Rowhouses At Robinson Road
MLS Listing ID 3598908
Bedrooms 3
Full Baths 2
Half Baths 1
HOA Fees $147/mo
HOA Y/N Yes
Year Built 2022
Annual Tax Amount $2,367
Lot Size 871 Sqft
Acres 0.02
Property Sub-Type Townhouse
Property Description
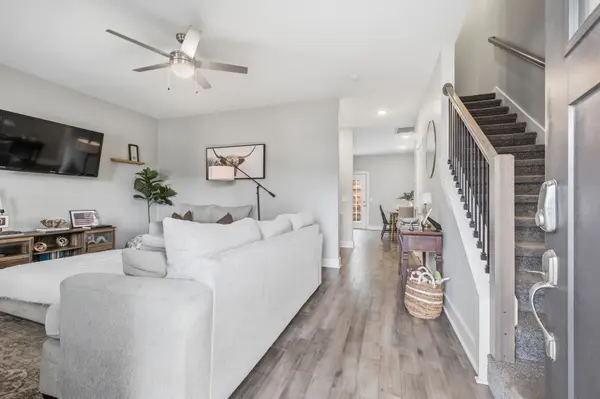
Welcome to easy, low-maintenance living in the heart of desirable Old Hickory! This beautifully maintained end-unit townhome offers the extra privacy and natural light buyers are looking for, along with a functional open-concept floor plan designed for today's lifestyle.
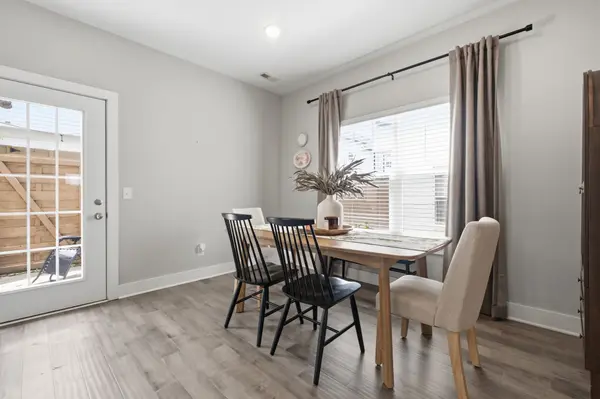
Featuring 3 bedrooms, 2.5 bathrooms, and spacious living areas, this home is truly move-in ready. The main level showcases manufactured hardwood flooring throughout, creating a warm, inviting feel from the moment you walk in. The open kitchen is perfect for entertaining or everyday living and features granite countertops, stainless steel appliances, modern finishes, and a spacious eat-in area.
Upstairs, you'll find generously sized bedrooms, including a comfortable primary suite, plus additional space that works perfectly for family, guests, or a home office.
Step outside the front door and enjoy a community designed for convenience and recreation, with clubhouse, swimming pools, fitness center, dog-friendly amenities, and more. Best of all, you're just minutes from Old Hickory Lake and Blue Turtle Bay Marina, with Old Hickory Pizza Pub and the Old Hickory Community Center within walking distance.
The location puts you approximately 20 minutes from Downtown Nashville and Nashville International Airport (BNA), while providing easy access to Hermitage, Madison, shopping, dining, entertainment, and major interstates.
Washer and dryer remain, making this an even easier turnkey purchase.
If you're looking for a stylish, low-maintenance home in a convenient Old Hickory location with amenities you'll actually enjoy, this end-unit townhome deserves a closer look!
Location
State TN
County Davidson County
Interior
Interior Features Ceiling Fan(s), Smart Thermostat
Heating Central
Cooling Ceiling Fan(s), Central Air, Electric
Flooring Carpet, Wood, Tile
Fireplace N
Appliance Electric Oven, Oven, Dishwasher, Disposal, Microwave
Exterior
Utilities Available Electricity Available, Water Available
View Y/N false
Private Pool false
Building
Story 2
Sewer Public Sewer
Water Public
Structure Type Fiber Cement,Brick
New Construction false
Schools
Elementary Schools Dupont Elementary
Middle Schools Dupont Hadley Middle
High Schools Mcgavock Comp High School
Others
HOA Fee Include Maintenance Structure,Maintenance Grounds,Insurance
Senior Community false
Special Listing Condition Standard

NEARBY SCHOOLS & PROPERTIES
"My job is to find and attract mastery-based agents to the office, protect the culture, and make sure everyone is happy! "