

128 Rocky Trl, Nolensville, TN 37135
REQUEST A TOUR If you would like to see this home without being there in person, select the "Virtual Tour" option and your agent will contact you to discuss available opportunities.
In-PersonVirtual Tour
Listed by Matthew Martin • Dalamar Real Estate Services, LLC
$ 759,292
Est. payment | /mo

4 Beds

3 Baths

3,334 SqFt


Save
$ 759,292
Est. payment | /mo
Save

4 Beds

3 Baths

3,334 SqFt

Key Details

Property Type Single Family Home

Sub Type Single Family Residence

Listing Status Active

Purchase Type For Sale

Square Footage 3,334 sqft

Price per Sqft $227

Subdivision The Ridge Ph 3

MLS Listing ID 3598935

Bedrooms 4

Full Baths 3

HOA Fees $145/qua

HOA Y/N Yes

Annual Tax Amount $422

Lot Size 10,018 Sqft

Acres 0.23

Property Sub-Type Single Family Residence

Property Description

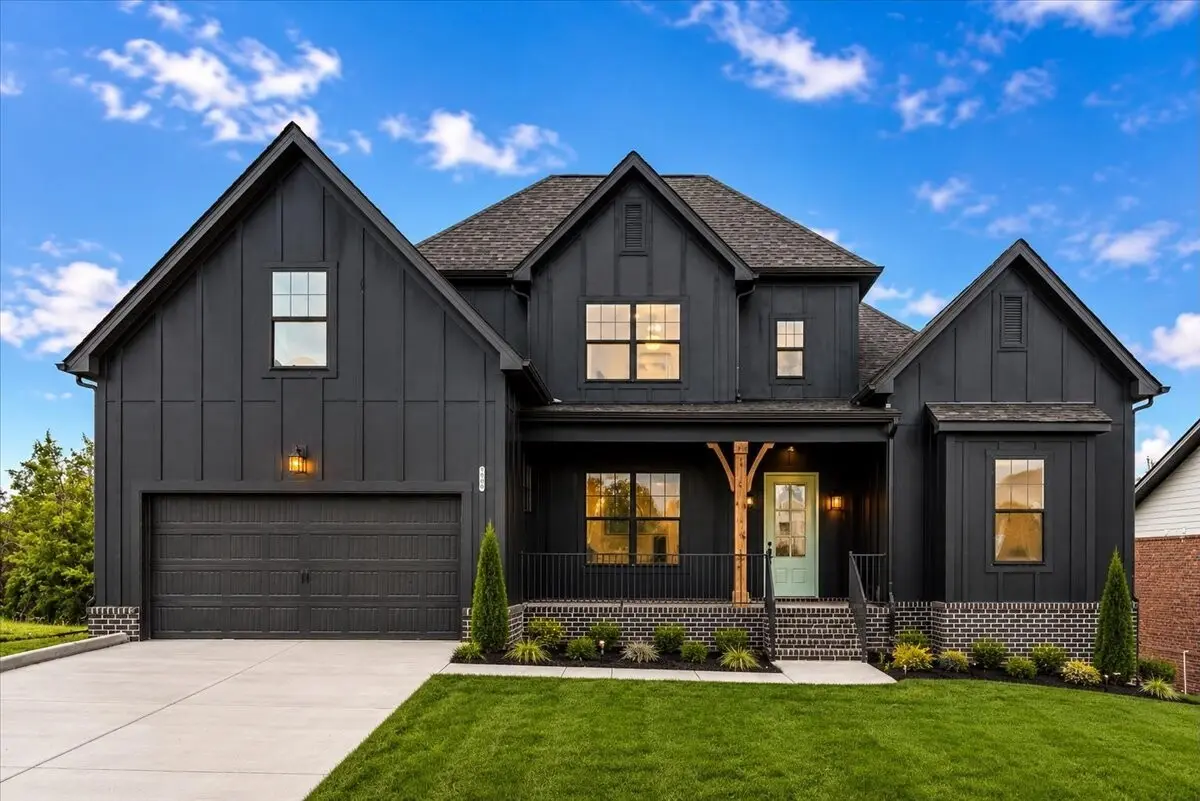
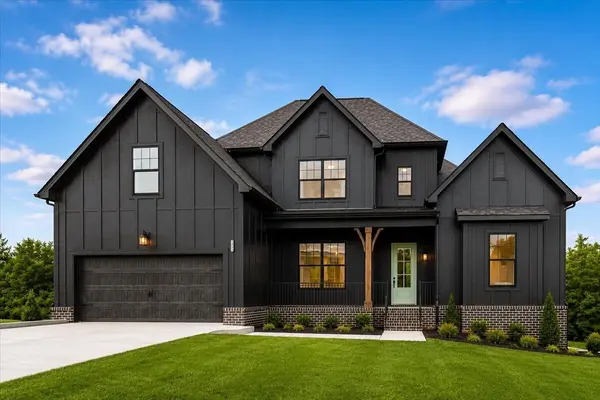
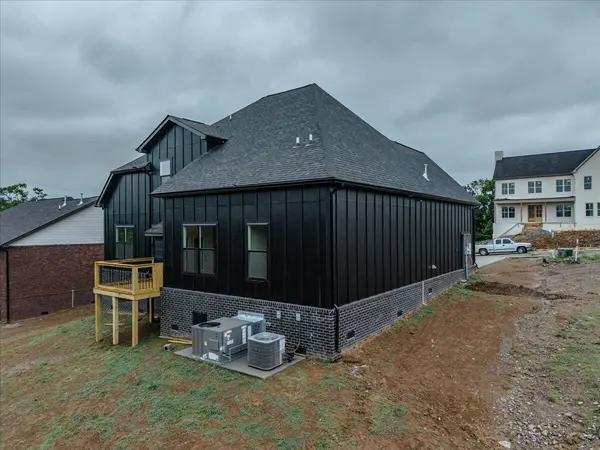
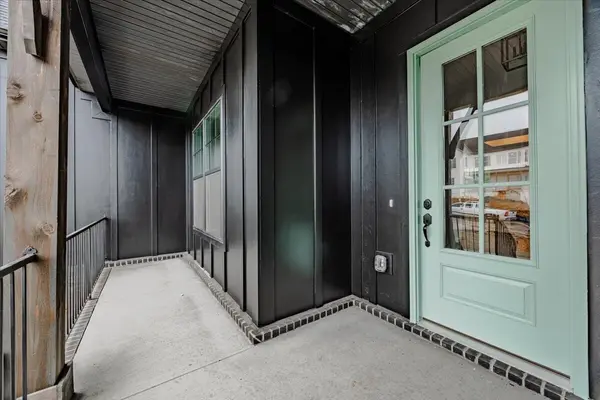
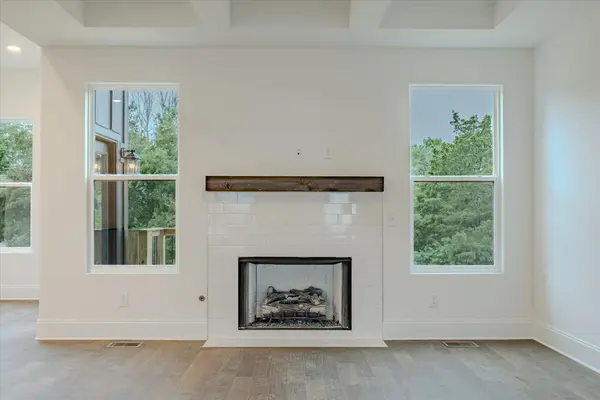
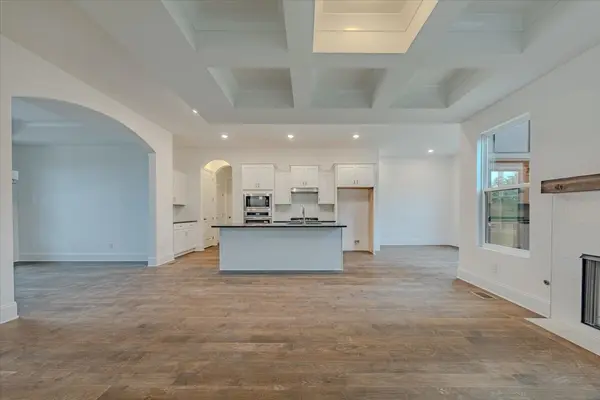
Welcome to The Ridge, where modern design meets comfortable living in this beautifully planned 4-bedroom home. Featuring 3,334 square feet of finished living space, this thoughtfully designed residence offers room to grow with a spacious great room, inviting kitchen, dedicated dining area, and a convenient morning room perfect for everyday gatherings. The main-level primary suite provides a private retreat with an ensuite bath and walk-in closet, while three additional bedrooms and two bathrooms offer flexibility for family, guests, or a home office. The finished basement adds valuable living space, including a versatile playroom ideal for recreation, entertaining, or creating a space tailored to your lifestyle. Enjoy outdoor living on the deck, plus the convenience of a two-car front-entry garage. With its attractive architectural design, functional layout, and abundant space, this home offers an exceptional opportunity to make The Ridge your next home. Schedule your showing today!

Location

State TN

County Rutherford County

Rooms

Main Level Bedrooms 2

Interior

Interior Features Built-in Features, Entrance Foyer, Open Floorplan, Walk-In Closet(s), Kitchen Island

Heating Central

Cooling Central Air, Electric

Flooring Carpet, Luxury Vinyl, Tile

Fireplace N

Appliance Built-In Electric Oven, Cooktop, Dishwasher, Disposal, Microwave

Exterior

Garage Spaces 2.0

Utilities Available Electricity Available, Water Available

Amenities Available Playground, Pool, Sidewalks, Underground Utilities

View Y/N false

Private Pool false

Building

Story 3

Sewer Public Sewer

Water Public

Structure Type Hardboard Siding,Brick

New Construction true

Schools

Elementary Schools Rock Springs Elementary

Middle Schools Rock Springs Middle School

High Schools Stewarts Creek High School

Others

HOA Fee Include Maintenance Grounds,Recreation Facilities

Senior Community false

Special Listing Condition Standard

RealTracs IDX

NEARBY SCHOOLS & PROPERTIES

Dennis Garrison

"My job is to find and attract mastery-based agents to the office, protect the culture, and make sure everyone is happy! "

GET MORE INFORMATION

Name
Phone*
Message

"I agree to be contacted by Reesy Holdings, LLC via call, email, and text for real estate services. To opt out, you can reply 'stop' at any time or reply 'help' for assistance. You can also click the unsubscribe link in the emails. Message and data rates may apply. Message frequency may vary. https://www.yourbghome.com/site/privacy-terms#privacy-policy.

Go tour this home

128 Rocky Trl