

205 Sydney Dr, Goodlettsville, TN 37072
REQUEST A TOUR If you would like to see this home without being there in person, select the "Virtual Tour" option and your agent will contact you to discuss available opportunities.
In-PersonVirtual Tour
Listed by Matthew Martin • Dalamar Real Estate Services, LLC
$ 893,304
Est. payment | /mo

5 Beds

5 Baths

3,624 SqFt


Save
$ 893,304
Est. payment | /mo
Save

5 Beds

5 Baths

3,624 SqFt

Key Details

Property Type Single Family Home

Sub Type Single Family Residence

Listing Status Active

Purchase Type For Sale

Square Footage 3,624 sqft

Price per Sqft $246

Subdivision Copper Creek Ph1 Sec2B

MLS Listing ID 3598943

Bedrooms 5

Full Baths 4

Half Baths 1

HOA Fees $55/mo

HOA Y/N Yes

Annual Tax Amount $723

Lot Size 0.360 Acres

Acres 0.36

Property Sub-Type Single Family Residence

Property Description

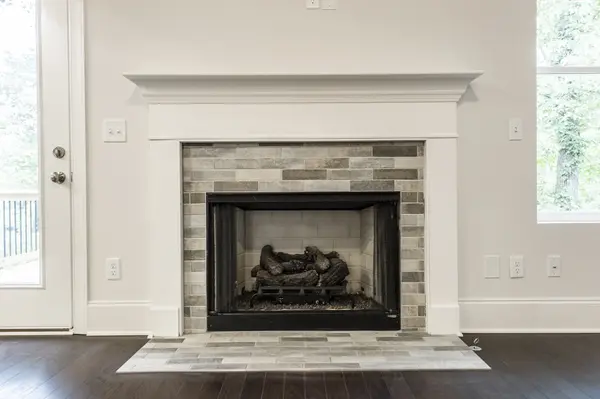
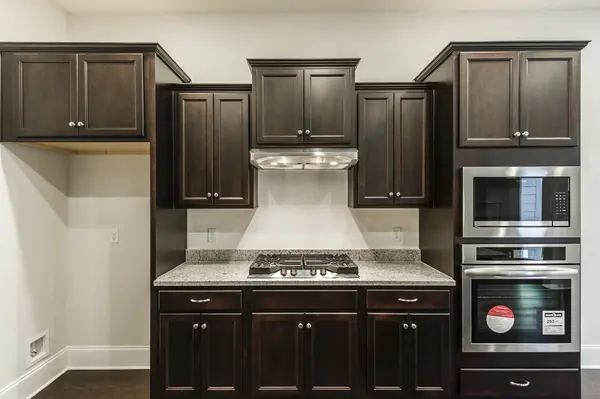
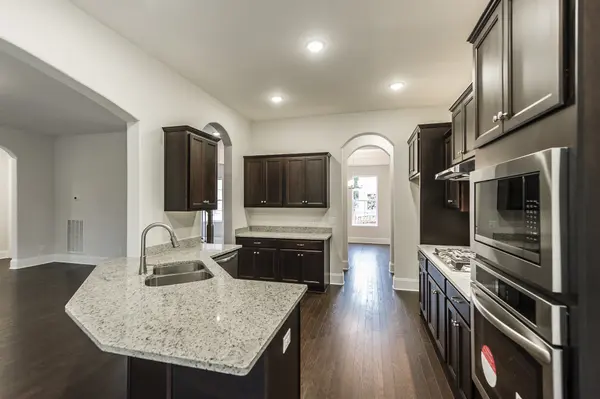
Dalamar Homes The Destin - Floorplan has a stunning blend of architectural elegance, thoughtful design, and premier included features crafted for modern living. Soaring 10' first-floor ceilings, rich engineered hardwood flooring throughout the main living areas, a bright open layout filled with beautiful lighting, low-E windows, and elevated finishes at every turn. The gourmet kitchen comes standard with staggered cabinetry, quartz countertops, 36" stainless steel cooktop (or upgrade to gas), built-in wall oven and microwave —all included. A spacious dining area and great room flow seamlessly, highlighted by a ventless 42" fireplace with tile surround and elegant trim. Every Dalamar home includes elevated exterior craftsmanship such as brick/stone/Hardie combinations, 8' mahogany or fiberglass entry door. Landscape package includes front sod, and seeded sides/rear for a polished exterior with a 10' x 10' brushed-concrete patio or wood deck. One of our best selling floorpans, hosting 4bd / 3.5 ba with walk out basement. Over 2600 sq ft of living space! Open floorplan w/ 10' ceilings, rounded arch ways, modern baseboards, built-in stainless steel appliances, fireplace, large island, and so much more. Pick from this floorplan or 9 others and enjoy one of the last two lots left in the neighborhood! Completely customize your home with our in house design team. Pick your own brick, paint, flooring, cabinets, and so much more! Less than 25 minutes to Downtown Nashville and Nashville Airport.

Location

State TN

County Sumner County

Rooms

Main Level Bedrooms 2

Interior

Interior Features Built-in Features, Entrance Foyer, Open Floorplan, Walk-In Closet(s), Kitchen Island

Heating Electric, Furnace

Cooling Central Air, Electric

Flooring Carpet, Luxury Vinyl, Tile

Fireplaces Number 1

Fireplace Y

Appliance Built-In Electric Oven, Cooktop, Dishwasher, Disposal, Microwave, Stainless Steel Appliance(s)

Exterior

Garage Spaces 2.0

Utilities Available Electricity Available, Water Available

Amenities Available Sidewalks, Underground Utilities

View Y/N false

Private Pool false

Building

Lot Description Wooded

Story 3

Sewer Public Sewer

Water Public

Structure Type Hardboard Siding,Brick

New Construction true

Schools

Elementary Schools Madison Creek Elementary

Middle Schools T. W. Hunter Middle School

High Schools Beech Sr High School

Others

HOA Fee Include Maintenance Grounds

Senior Community false

Special Listing Condition Standard

RealTracs IDX

NEARBY SCHOOLS & PROPERTIES

Dennis Garrison

"My job is to find and attract mastery-based agents to the office, protect the culture, and make sure everyone is happy! "

GET MORE INFORMATION

Name
Phone*
Message

"I agree to be contacted by Reesy Holdings, LLC via call, email, and text for real estate services. To opt out, you can reply 'stop' at any time or reply 'help' for assistance. You can also click the unsubscribe link in the emails. Message and data rates may apply. Message frequency may vary. https://www.yourbghome.com/site/privacy-terms#privacy-policy.

Go tour this home

205 Sydney Dr