





3 Beds
2 Baths
1,591 SqFt
3 Beds
2 Baths
1,591 SqFt
Key Details
Property Type Single Family Home
Sub Type Single Family Residence
Listing Status Coming Soon
Purchase Type For Sale
Square Footage 1,591 sqft
Price per Sqft $219
Subdivision Dabbs & Elliott
MLS Listing ID 3599036
Bedrooms 3
Full Baths 2
HOA Y/N No
Year Built 1935
Annual Tax Amount $2,450
Lot Size 6,098 Sqft
Acres 0.14
Lot Dimensions 50 X 144
Property Sub-Type Single Family Residence
Property Description
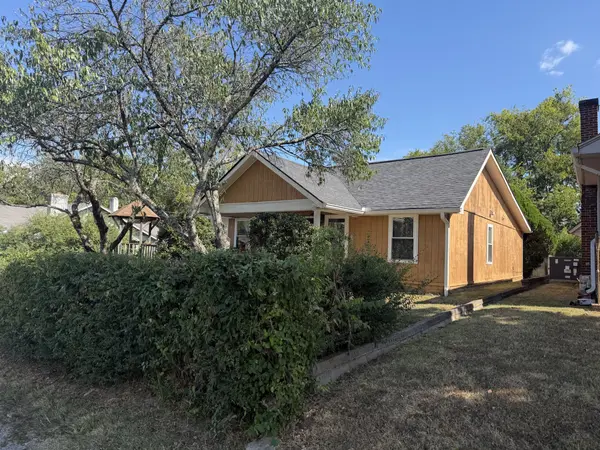
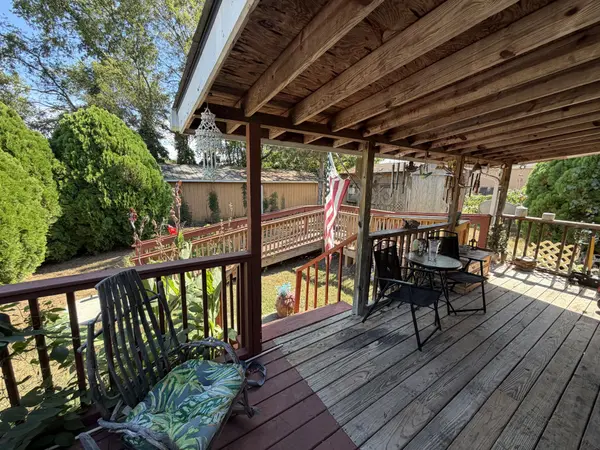
The home features a new roof, new windows, new water heater, and laminate flooring throughout the interior. It is also a non-smoking home and includes a convenient wheelchair ramp for added accessibility.
The detached 3–4 car garage is a standout feature, offering exceptional space for vehicles, a workshop, hobbies, equipment, or additional storage. A separate storage shed provides even more room to keep things organized.
Located in the established Dupont community of Old Hickory, this property offers the combination of updates, functionality, storage, and affordability that buyers are looking for. Priced to move—don't miss the opportunity to see this one in person! Schedule your showing today.
Location
State TN
County Davidson County
Rooms
Main Level Bedrooms 3
Interior
Interior Features Ceiling Fan(s)
Heating Central
Cooling Central Air
Flooring Laminate
Fireplaces Number 1
Fireplace Y
Appliance Oven, Dishwasher, Disposal, Microwave, Refrigerator, Water Purifier
Exterior
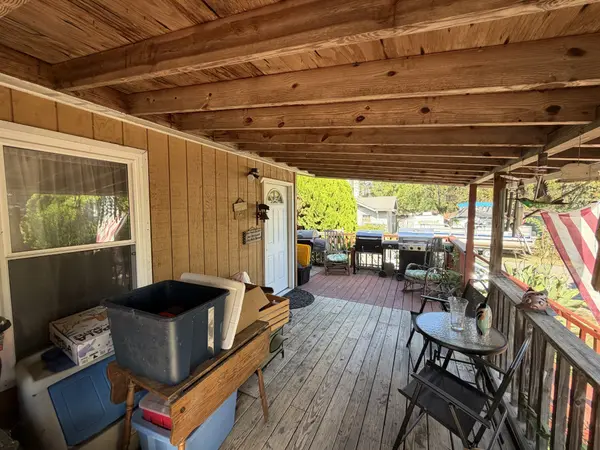
Exterior Feature Balcony
Garage Spaces 3.0
Utilities Available Water Available, Cable Connected
View Y/N false
Private Pool false
Building
Lot Description Corner Lot, Level
Story 1
Sewer Public Sewer
Water Public
Structure Type Wood Siding
New Construction false
Schools
Elementary Schools Dupont Elementary
Middle Schools Dupont Hadley Middle
High Schools Mcgavock Comp High School
Others
Senior Community false
Special Listing Condition Standard, VA Owned

NEARBY SCHOOLS & PROPERTIES
"My job is to find and attract mastery-based agents to the office, protect the culture, and make sure everyone is happy! "