
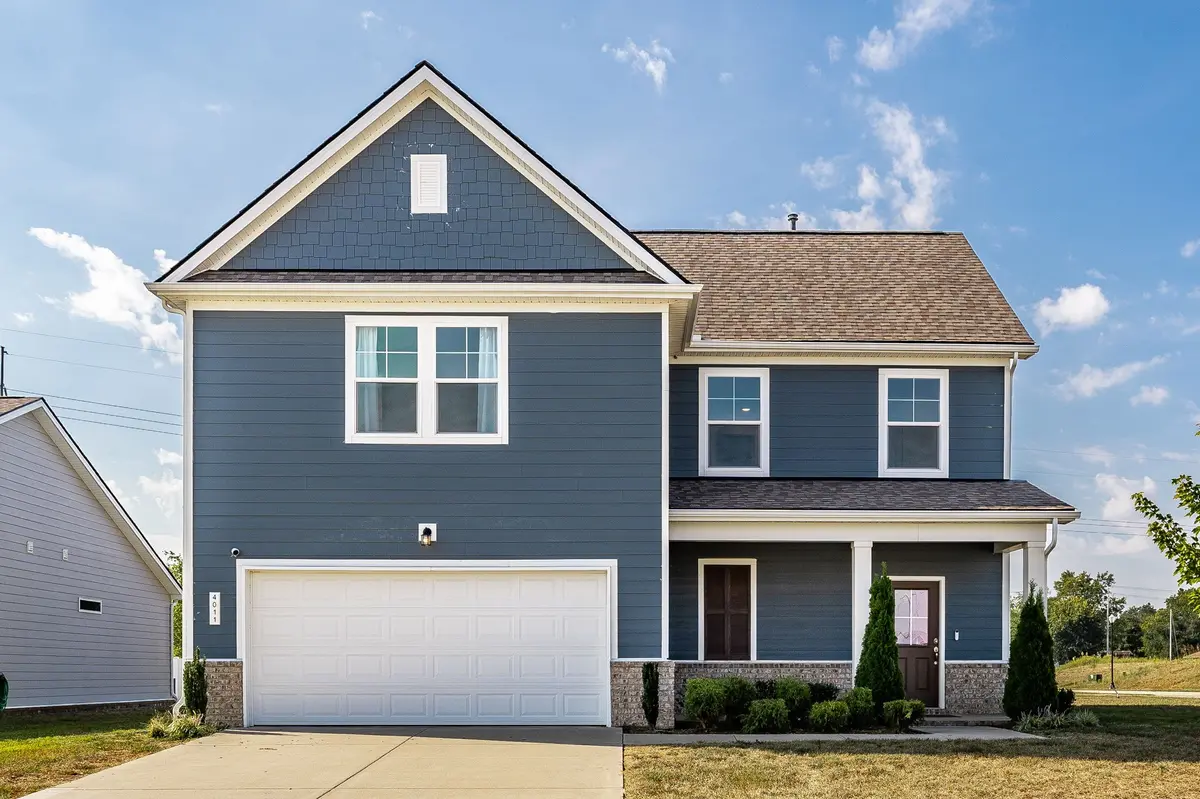
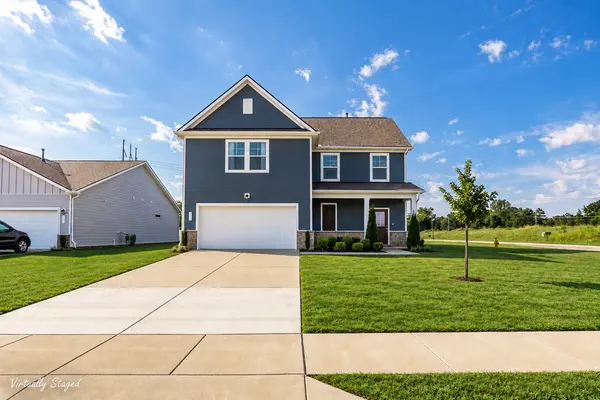
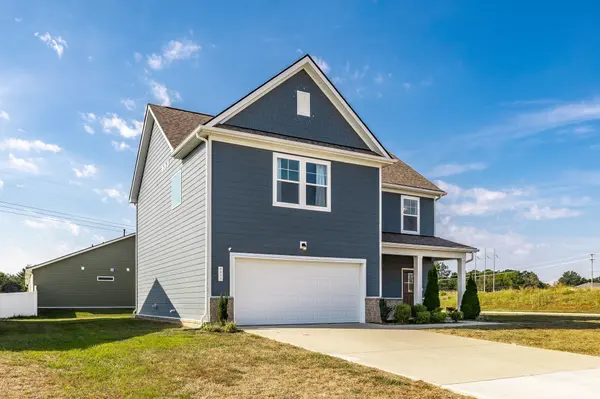
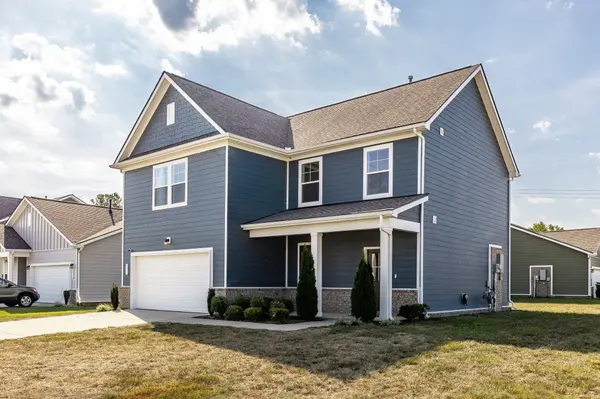
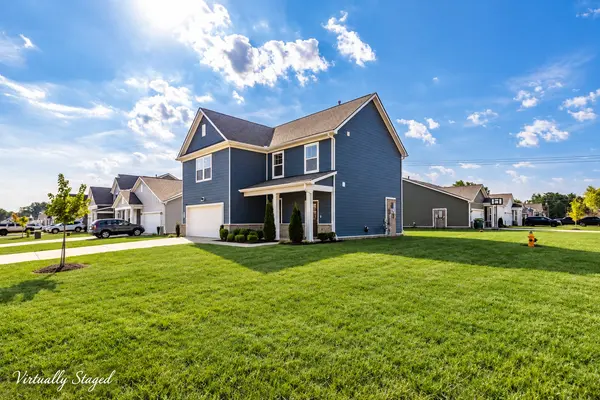
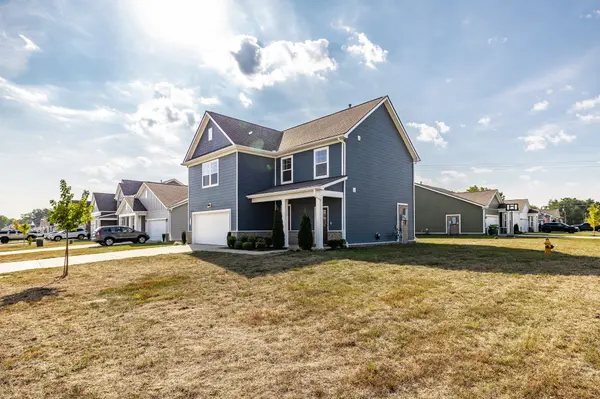

4011 Wheeler Dr, White House, TN 37188
REQUEST A TOUR If you would like to see this home without being there in person, select the "Virtual Tour" option and your agent will contact you to discuss available opportunities.
In-PersonVirtual Tour
Listed by Victoria Apedaile • Forward Realty Group
$ 399,000
Est. payment | /mo

3 Beds

3 Baths

2,013 SqFt


Save
$ 399,000
Est. payment | /mo
Save

3 Beds

3 Baths

2,013 SqFt

Key Details

Property Type Single Family Home

Sub Type Single Family Residence

Listing Status Active

Purchase Type For Sale

Square Footage 2,013 sqft

Price per Sqft $198

Subdivision Sage Farms

MLS Listing ID 3599077

Bedrooms 3

Full Baths 2

Half Baths 1

HOA Fees $24/mo

HOA Y/N Yes

Year Built 2023

Annual Tax Amount $2,954

Lot Size 10,018 Sqft

Acres 0.23

Lot Dimensions 65.5 X 115 X 89.87 X 89.83

Property Sub-Type Single Family Residence

Property Description

ASSUMABLE FHA LOAN AT 5.74%! Welcome to the Gordon floor plan, perfectly situated on a desirable corner lot in Sage Farms, offering additional yard space and room to enjoy the outdoors! This thoughtfully designed home combines comfort, charm, and an efficient use of space with an open-concept layout ideal for everyday living and entertaining. A spacious foyer welcomes you into the heart of the home, where the generous living area flows seamlessly into the kitchen and dining space. Upstairs, you'll find three bedrooms, including a spacious owner's suite with a private bath and a truly impressive walk-in closet measuring approximately 21' x 9.5'! With room to rival a small bedroom, this incredible space offers endless possibilities, including the increasingly popular "cloffice"—a combination closet and home office. Enjoy the flexibility of a dedicated workspace without sacrificing a bedroom! The corner lot provides extra outdoor space, while the covered front porch and backyard patio offer inviting spots to relax or entertain. Built in 2023, this home offers modern living, a versatile floor plan, and an incredible opportunity to assume an FHA loan at 5.74%, subject to lender approval and qualification.

Location

State TN

County Robertson County

Interior

Interior Features Ceiling Fan(s), Entrance Foyer, Extra Closets, Open Floorplan, Pantry, Walk-In Closet(s)

Heating Natural Gas

Cooling Central Air, Electric

Flooring Carpet, Luxury Vinyl, Tile

Fireplace N

Appliance Gas Oven, Dishwasher, Disposal, Microwave

Exterior

Garage Spaces 2.0

Utilities Available Electricity Available, Natural Gas Available, Water Available

Amenities Available Dog Park, Sidewalks, Underground Utilities, Trail(s)

View Y/N false

Roof Type Shingle

Private Pool false

Building

Lot Description Corner Lot, Level

Story 2

Sewer Public Sewer

Water Private

Structure Type Fiber Cement,Brick

New Construction false

Schools

Elementary Schools Robert F. Woodall Elementary

Middle Schools White House Heritage High School

High Schools White House Heritage High School

Others

HOA Fee Include Maintenance Grounds

Senior Community false

Special Listing Condition Standard

RealTracs IDX

NEARBY SCHOOLS & PROPERTIES

Dennis Garrison

"My job is to find and attract mastery-based agents to the office, protect the culture, and make sure everyone is happy! "

GET MORE INFORMATION

Name
Phone*
Message

"I agree to be contacted by Reesy Holdings, LLC via call, email, and text for real estate services. To opt out, you can reply 'stop' at any time or reply 'help' for assistance. You can also click the unsubscribe link in the emails. Message and data rates may apply. Message frequency may vary. https://www.yourbghome.com/site/privacy-terms#privacy-policy.

Go tour this home

4011 Wheeler Dr