






4 Beds
4 Baths
3,213 SqFt
4 Beds
4 Baths
3,213 SqFt
Open House
Sun Oct 04, 1:00pm - 4:00pm
Key Details
Property Type Single Family Home
Sub Type Single Family Residence
Listing Status Coming Soon
Purchase Type For Sale
Square Footage 3,213 sqft
Price per Sqft $244
Subdivision Baskinbrook
MLS Listing ID 3599096
Bedrooms 4
Full Baths 2
Half Baths 2
HOA Y/N No
Year Built 2003
Annual Tax Amount $4,675
Lot Size 0.500 Acres
Acres 0.5
Lot Dimensions 54.85 X 196.85 IRR
Property Sub-Type Single Family Residence
Property Description
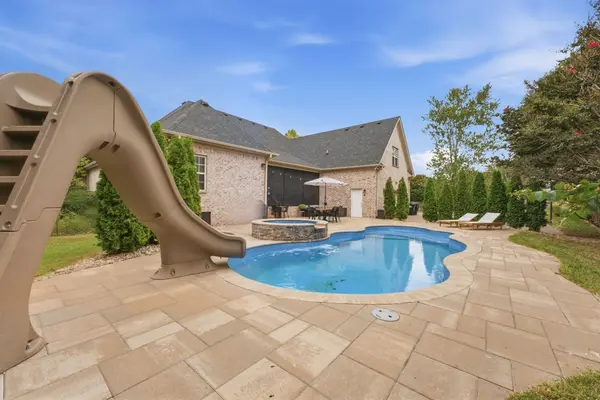
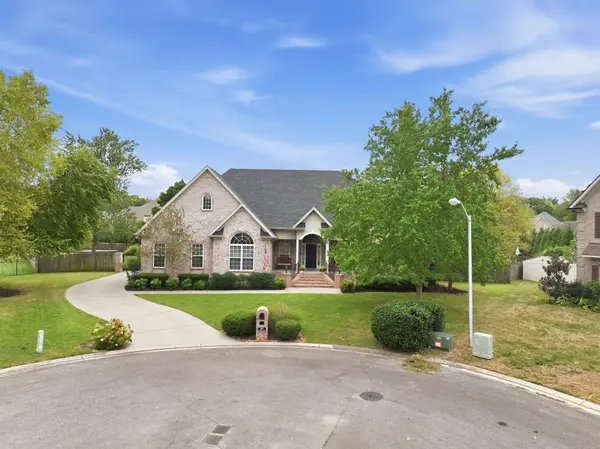
Behind the gated side entry, you'll discover an expansive outdoor entertaining space built for every season. Splash in the heated saltwater pool (with slide!) or soak away the day in the fully integrated spa - all surrounded by custom hardscape lighting to elevate the space and keep the party going well after sunset. Sip your morning coffee & let the pups run without worry w/ full privacy fencing. Inside, the rare floorplan allows for true single-level living. Tall ceilings & thoughtful updates give the home an airy, fresh feel without sacrificing character or warmth. All four bedrooms are located on the main level, along with 2.5 baths, formal dining room, spacious living room w/ cozy gas fireplace, & renovated kitchen w/ breakfast nook. Above the garage, the bonus room is ready for whatever your life needs next—with its own attached half bath and wet bar complete w/ sink & mini refrigerator. Think movie nights, game room, home office, or the perfect guest suite. Don't miss the unbelievable walk-out attic too! Big-ticket items are already taken care of: Roof and HVAC are approx 3 years old -- Pool sytem has only seen 4 summers. Beautifully updated, incredibly livable, and designed for making the most of every day—this property brings together the space, privacy, outdoor living, and convenience that make a Murfreesboro home feel like the right place to land. **** Preferred Lender offering up to $10,000 in buyer incentives!!!
Location
State TN
County Rutherford County
Rooms
Main Level Bedrooms 4
Interior
Interior Features Air Filter, Ceiling Fan(s), Redecorated, Walk-In Closet(s), Wet Bar, High Speed Internet
Heating Heat Pump
Cooling Central Air
Flooring Carpet, Wood, Tile
Fireplaces Number 1
Fireplace Y
Appliance Gas Oven, Gas Range, Dishwasher, Disposal, Dryer, Microwave, Refrigerator, Stainless Steel Appliance(s), Washer, Smart Appliance(s)
Exterior
Exterior Feature Smart Camera(s)/Recording
Garage Spaces 2.0
Pool In Ground
Utilities Available Water Available
View Y/N false
Roof Type Shingle
Private Pool true
Building
Lot Description Cul-De-Sac, Level
Story 2
Sewer Public Sewer
Water Public
Structure Type Brick
New Construction false
Schools
Elementary Schools Reeves-Rogers Elementary
Middle Schools Oakland Middle School
High Schools Oakland High School
Others
Senior Community false
Special Listing Condition Standard

NEARBY SCHOOLS & PROPERTIES
"My job is to find and attract mastery-based agents to the office, protect the culture, and make sure everyone is happy! "