





3 Beds
2 Baths
1,889 SqFt
3 Beds
2 Baths
1,889 SqFt
Key Details
Property Type Single Family Home
Sub Type Single Family Residence
Listing Status Active
Purchase Type For Sale
Square Footage 1,889 sqft
Price per Sqft $338
Subdivision Twin Creeks Village Phase Iv
MLS Listing ID 3599157
Bedrooms 3
Full Baths 2
HOA Fees $170/mo
HOA Y/N Yes
Year Built 2025
Lot Size 0.310 Acres
Acres 0.31
Lot Dimensions 140.95X106.03 IRR
Property Sub-Type Single Family Residence
Property Description
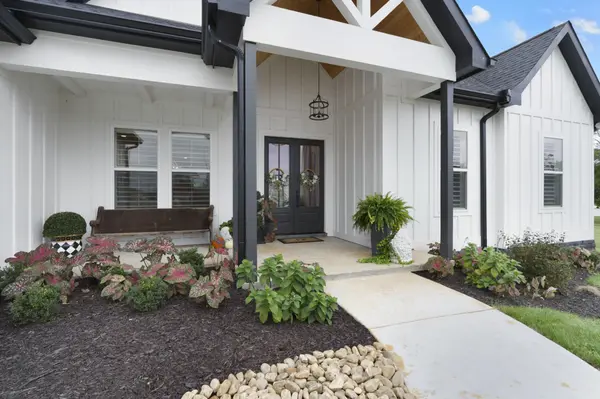
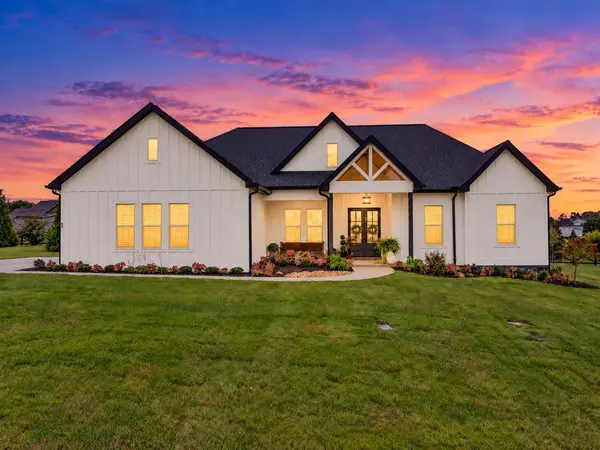
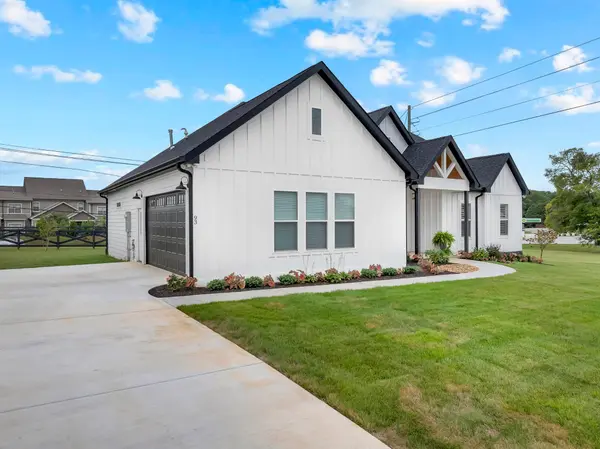
This custom-built home is barely lived in and includes an easy entry front porch, rear covered porch, large/cul de sac lot, sprinkler system, oversized garage, plantation shutters throughout, honed marble entry, open floor plan, gas FP, custom cabinetry, KitchenAid appliances, Quartzite counters/backsplash, Ruvati sink, Perrin & Rowe faucet/pot filler, Antique pantry door, handmade thin Bejmat Moroccan tiles in bathrooms, Fanamation indoor fans, tankless water heater, built in ironing board, luxury vinyl tile, Primary bathroom: antique vanity, honed marble flooring, Moroccan sink bowls, extended shower, custom primary closet. Guest bathroom: soft close drawers, quartz counter, copper sink.
All of this and more located within the Twin Creeks Village gated community at Tim's Ford Lake. Community amenities include a club house, three pools, fire pit, boat/trailer parking, golf cart access to Twin Creeks Marina & Drafts & Watercrafts restaurant. Monthly dues include lawn maintenance! Convenient to downtown Winchester shopping & restaurants, outdoor recreation, I-24 (to Nashville/Chattanooga) & Huntsville, AL. Property taxed TBD.
Location
State TN
County Franklin County
Rooms
Main Level Bedrooms 3
Interior
Interior Features Built-in Features, Ceiling Fan(s), Entrance Foyer, High Ceilings, Open Floorplan, Pantry, High Speed Internet, Kitchen Island
Heating Central
Cooling Central Air
Flooring Luxury Vinyl, Tile
Fireplaces Number 1
Fireplace Y
Appliance Built-In Gas Oven, Dishwasher, Microwave, Stainless Steel Appliance(s)
Exterior
Garage Spaces 2.0
Utilities Available Water Available
Amenities Available Clubhouse, Pool, Sidewalks
View Y/N false
Roof Type Shingle
Private Pool false
Building
Lot Description Cul-De-Sac
Story 1
Sewer Public Sewer
Water Public
Structure Type Hardboard Siding
New Construction false
Schools
Elementary Schools Clark Memorial School
Middle Schools South Middle School
High Schools Franklin Co High School
Others
HOA Fee Include Maintenance Grounds,Recreation Facilities
Senior Community false
Special Listing Condition Standard

NEARBY SCHOOLS & PROPERTIES
"My job is to find and attract mastery-based agents to the office, protect the culture, and make sure everyone is happy! "