




3 Beds
5 Baths
6,717 SqFt
3 Beds
5 Baths
6,717 SqFt
Key Details
Property Type Single Family Home
Sub Type Single Family Residence
Listing Status Active
Purchase Type For Sale
Square Footage 6,717 sqft
Price per Sqft $409
Subdivision Giles Co
MLS Listing ID 3599264
Bedrooms 3
Full Baths 4
Half Baths 1
HOA Y/N No
Year Built 2012
Annual Tax Amount $7,870
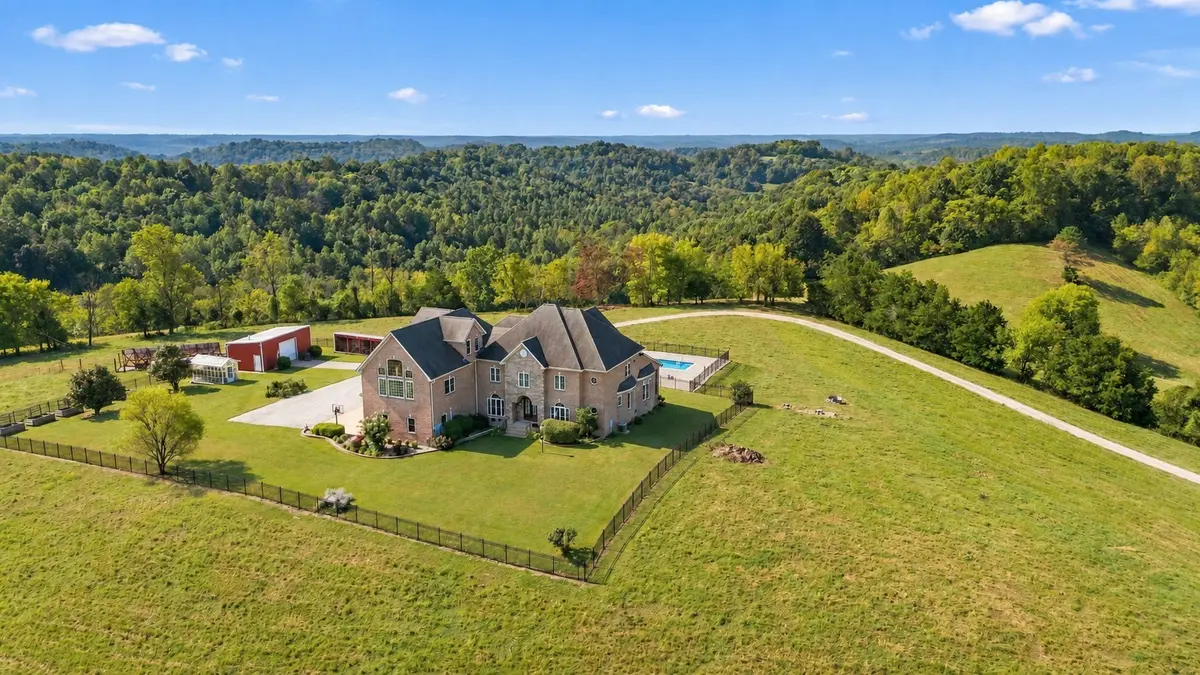
Lot Size 54.580 Acres
Acres 54.58
Lot Dimensions GATE LOCKED- POOL EST
Property Sub-Type Single Family Residence
Property Description
Inside, a dramatic two-story great room is filled with natural light and designed to capture the views. The custom chef's kitchen features Wolf and Sub-Zero appliances, generous cabinetry, and abundant workspace. The west-facing primary suite enjoys beautiful sunsets, two walk-in closets, deck access, and a spacious bath with custom tile shower, clawfoot tub, and dual vanities.
A separate living area with its own full kitchen and living room creates an ideal setup for multigenerational living or private in-law quarters, with two complete kitchens under one roof. A two-car garage is joined by an additional heated and cooled one-car garage ideal for an office, gym, game room, or studio. There are three bedrooms and two additional flex rooms that are also currently set up as bedrooms.
Outside, a covered post-and-beam cabana with an outdoor kitchen overlooks the pool. The acreage is currently used as a working cattle farm and includes perimeter fencing, a hay barn with open and enclosed areas, greenhouse, shop, and hunting shed.
Self-sufficiency is a major feature. While the home is connected to grid power, a solar system provides emergency electricity when needed, while a wood-fired boiler offers backup heat in case of an extended outage. In addition to city water service, a rain water-fed cistern also provides for extra water capacity.
Luxury, acreage, farm functionality, and peace of mind, all within easy reach of two major cities.
Location
State TN
County Giles County
Rooms
Main Level Bedrooms 1
Interior
Interior Features Built-in Features, Ceiling Fan(s), Extra Closets, High Ceilings, In-Law Floorplan, Walk-In Closet(s)
Heating Central
Cooling Central Air
Flooring Carpet, Luxury Vinyl, Tile
Fireplaces Number 3
Fireplace Y
Appliance Built-In Electric Oven, Double Oven, Built-In Gas Range, Dishwasher, Microwave, Refrigerator, Stainless Steel Appliance(s)
Exterior
Garage Spaces 3.0
Utilities Available Water Available
View Y/N false
Roof Type Shingle
Private Pool false
Building
Story 3
Sewer Septic Tank
Water Public
Structure Type Brick,Stone
New Construction false
Schools
Elementary Schools Elkton Elementary
Middle Schools Elkton Elementary
High Schools Giles Co High School
Others
Senior Community false
Special Listing Condition Standard

NEARBY SCHOOLS & PROPERTIES
"My job is to find and attract mastery-based agents to the office, protect the culture, and make sure everyone is happy! "