

2030 Castleman Dr, Nashville, TN 37215
REQUEST A TOUR If you would like to see this home without being there in person, select the "Virtual Tour" option and your agent will contact you to discuss available opportunities.
In-PersonVirtual Tour
Listed by Mary Brooke Bonadies • Compass
$ 1,800,000
Est. payment | /mo

5 Beds

5 Baths

3,968 SqFt


Save
$ 1,800,000
Est. payment | /mo
Save

5 Beds

5 Baths

3,968 SqFt

Key Details

Property Type Single Family Home

Sub Type Single Family Residence

Listing Status Active

Purchase Type For Sale

Square Footage 3,968 sqft

Price per Sqft $453

Subdivision 2030 Castleman Cottages

MLS Listing ID 3599378

Bedrooms 5

Full Baths 4

Half Baths 1

HOA Fees $50/ann

HOA Y/N Yes

Year Built 2016

Annual Tax Amount $14,320

Lot Size 2,178 Sqft

Acres 0.05

Property Sub-Type Single Family Residence

Property Description

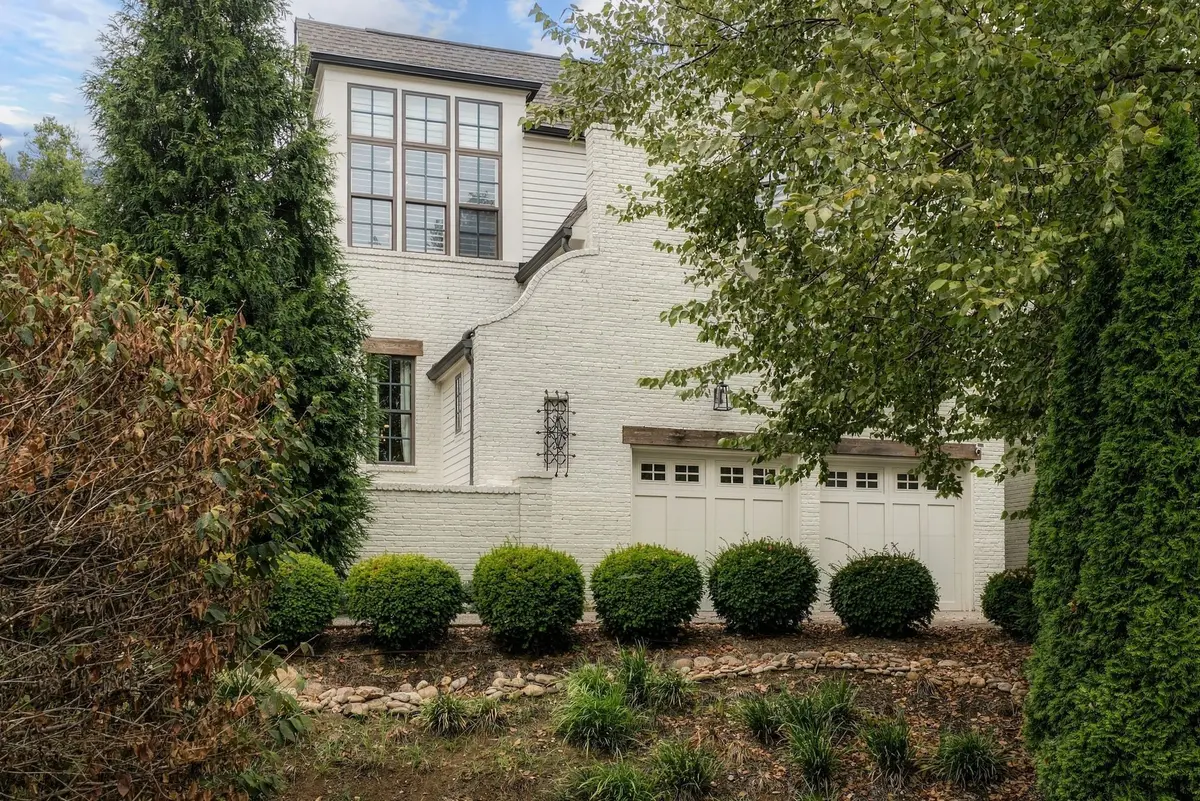
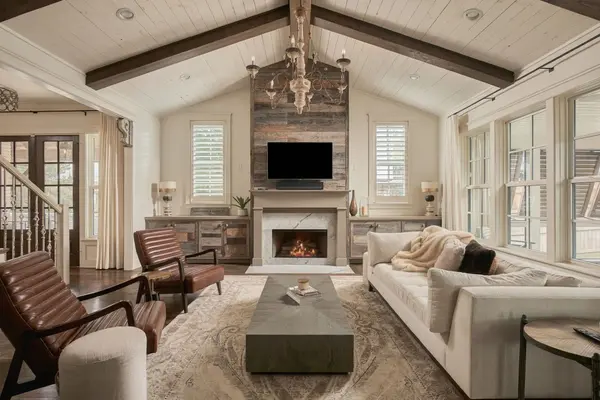
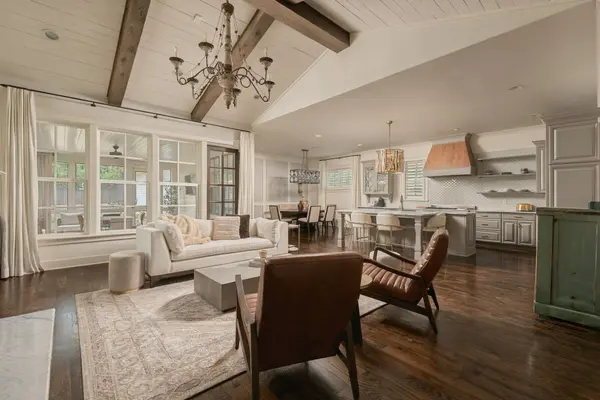
This is the Green Hills home you've been waiting for. Inspired by the relaxed, refined architecture of Alys Beach, this 2016-built home is anything but a typical. Thoughtful design details, beautiful finishes, & exceptional functionality can be found throughout.The main level welcomes you with a sun-filled guest bedroom or private office, complete with a full bath.The living room features soaring ceilings and a cozy fireplace, creating a warm and inviting space for everyday living. The beautifully designed eat-in kitchen is made for gathering, with a Bertazzoni range, wine and beverage cooler, high-end appliances, custom cabinetry, and an oversized island that will quickly become the heart of the home. The pantry & laundry room are equally impressive and offer the kind of organization and storage you usually only find on a wish list.The primary suite is tucked away in its own quiet corner of the main level, featuring vaulted ceilings and a serene, spa-like bath. A generously sized walk-in closet adds even more functionality.Upstairs, a beautifully accented stairwell leads to a charming desk nook—perfect for homework, working from home, or a quiet study space. A second living area provides the perfect setting for movie nights, game days, or relaxing with family. Three additional spacious bedrooms, each with walk-in closets, plus two full baths complete the upper level. Storage has been thoughtfully incorporated throughout, making exceptional use of every inch of the home.Outside, the screened-in back porch overlooks a beautifully manicured lawn and offers a wonderful extension of the living space. A separate side patio is ready for a fire pit, al fresco dinners, or evenings spent entertaining friends.Beautifully designed and incredibly livable, this home offers a rare combination of character, style, and convenience. Enjoy the feeling of a private retreat while being just minutes from shopping, restaurants, and the mall, with easy access to the airport.

Location

State TN

County Davidson County

Rooms

Main Level Bedrooms 2

Interior

Interior Features Air Filter, Bookcases, Built-in Features, Ceiling Fan(s), Entrance Foyer, Extra Closets, High Ceilings, Open Floorplan, Pantry, Walk-In Closet(s), Kitchen Island

Heating Natural Gas

Cooling Electric

Flooring Carpet, Wood, Marble, Tile

Fireplaces Number 1

Fireplace Y

Appliance Built-In Gas Oven, Built-In Gas Range, Dishwasher, Disposal, Dryer, ENERGY STAR Qualified Appliances, Microwave, Refrigerator, Washer

Exterior

Garage Spaces 2.0

Utilities Available Electricity Available, Natural Gas Available, Water Available

View Y/N false

Private Pool false

Building

Lot Description Level

Story 2

Sewer Public Sewer

Water Public

Structure Type Brick

New Construction false

Schools

Elementary Schools Percy Priest Elementary

Middle Schools John Trotwood Moore Middle

High Schools Hillsboro Comp High School

Others

Senior Community false

Special Listing Condition Standard

RealTracs IDX

NEARBY SCHOOLS & PROPERTIES

Dennis Garrison

"My job is to find and attract mastery-based agents to the office, protect the culture, and make sure everyone is happy! "

GET MORE INFORMATION

Name
Phone*
Message

"I agree to be contacted by Reesy Holdings, LLC via call, email, and text for real estate services. To opt out, you can reply 'stop' at any time or reply 'help' for assistance. You can also click the unsubscribe link in the emails. Message and data rates may apply. Message frequency may vary. https://www.yourbghome.com/site/privacy-terms#privacy-policy.

Go tour this home

2030 Castleman Dr